A military installation is a place where the roof is a small part of a very large schedule. Planes fly. Classes run. Maintenance crews work in shifts. The one thing a building owner or an agency should understand is that roofing on a base follows the base's rules first and the roofing plan second.
Start with the installation. Sheppard Air Force Base sits about five miles north of downtown Wichita Falls and shares its runways with Wichita Falls Regional Airport. It hosts the 82d Training Wing and the 80th Flying Training Wing, which runs the Euro-NATO Joint Jet Pilot Training program. Here is how roofing work is planned on a site like that, in the order a project moves.
Know the Buildings
Bases hold many building types. The 82nd Mission Support Group and the 82nd Medical Group support training in aircraft maintenance, civil engineering, electronics, fuels and telecommunications. Training of that kind points to classrooms, shops and medical buildings alongside the flight line, each with its own roof.
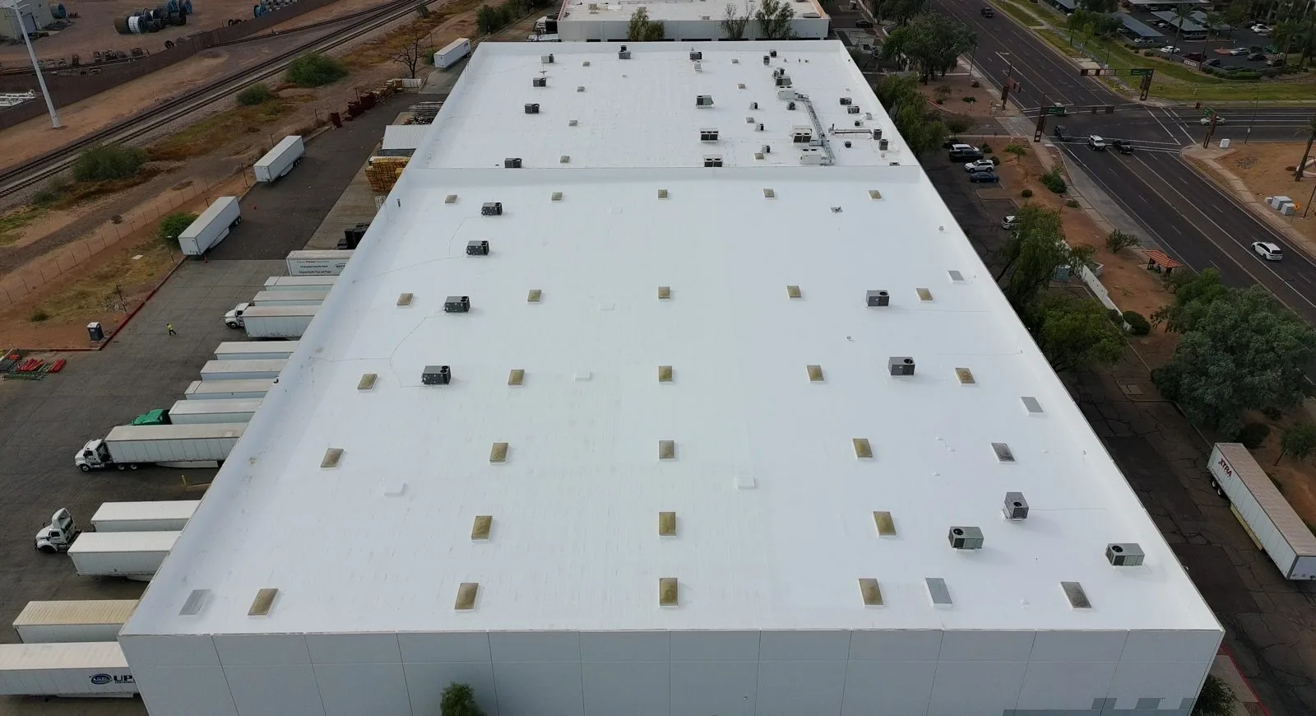
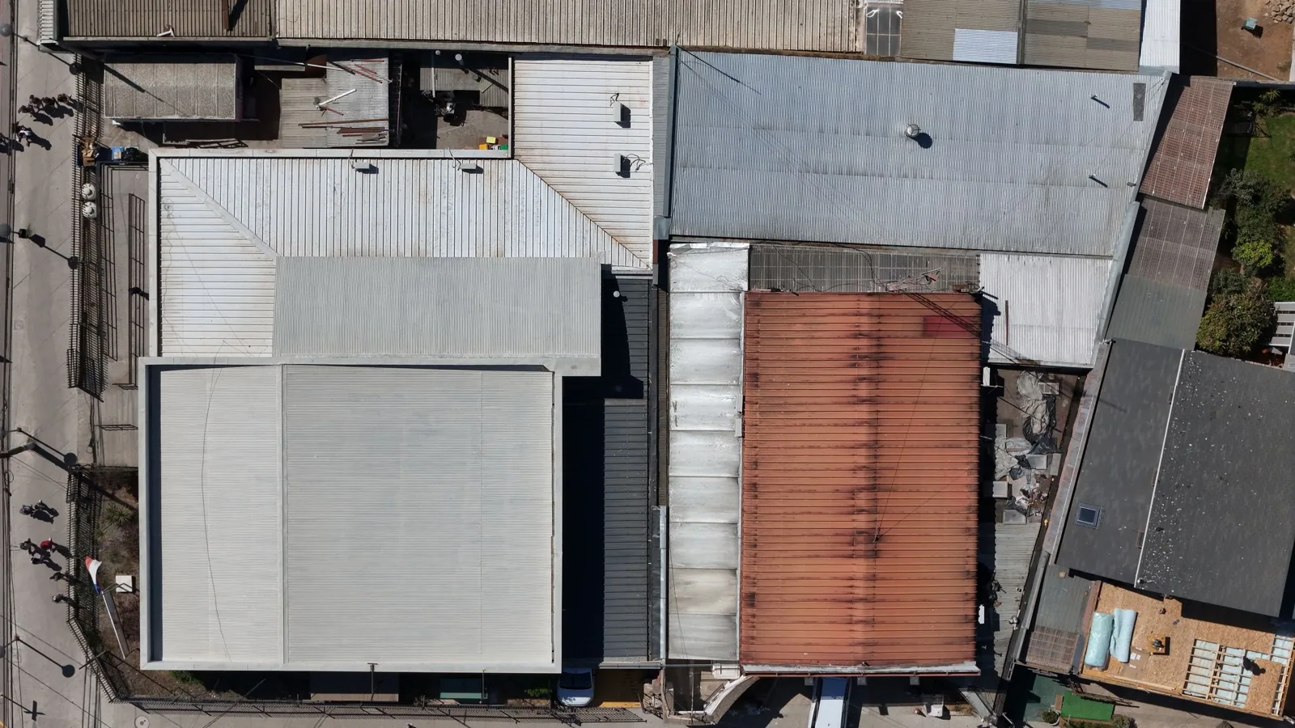
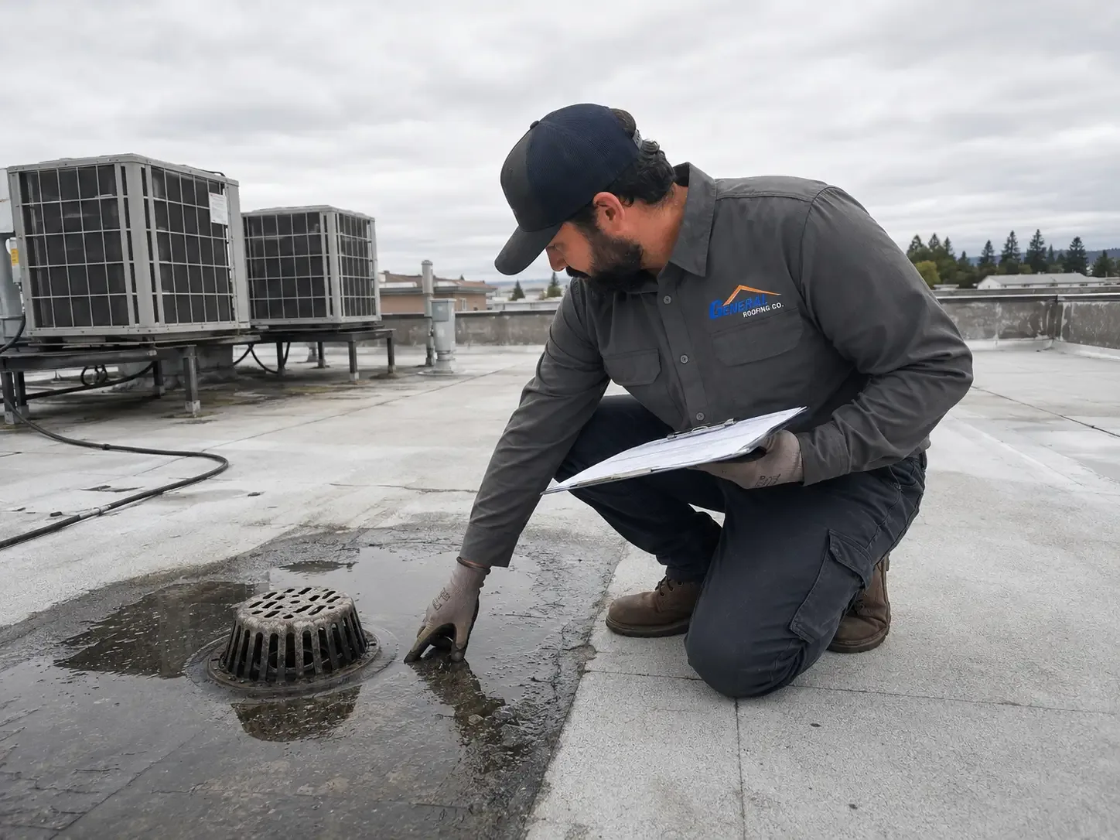
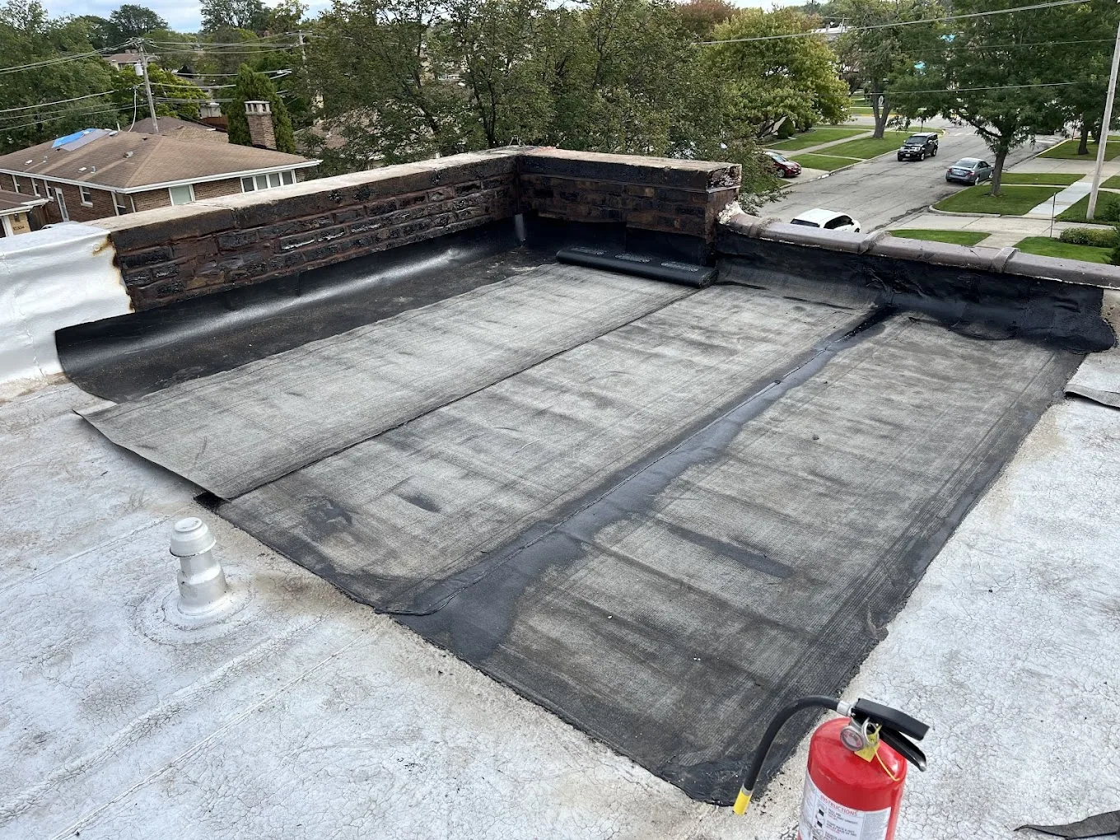
Roofs on a base are as varied as the buildings. Some are low-slope membranes. Some are metal. Large hangars have long spans and tall doors. We do not assume what a given building carries. We inspect it, read the layers and record the condition, as on any other roof.
On a federal site the paperwork is the first deliverable. Training facilities, dormitories and offices have different occupancy than hangars, and each gets its own protection plan, with the access steps written beside it.
Learn the Access Steps
Getting onto a base is a process. Workers are usually vetted and badged. Vehicles are checked at the gate. Visitors may need escorts to restricted areas. Tools and equipment may be listed and inspected. Lead times can run days or weeks, so the access request goes out the day the contract is signed, not the day the crew is ready.
We ask for the access rules at the start and build them into the schedule. Who sponsors the visit? What documents are needed? Are there blackout days? Where may trucks park and unload? A crew that arrives without the right paperwork wastes a day.
Escort rules shape the work. If a worker needs an escort, the crew may be limited to what the escorts can supervise at once. Break and lunch areas, restrooms and parking are set by the base. A clear plan for each saves delays. Material deliveries follow the same rules: trucks are searched at the gate, drivers need credentials and loads can only arrive in set windows, so the order dates work back from the delivery window.
Follow the Roofing Criteria
Federal facilities use the Unified Facilities Criteria for roofing. These set expectations for system types, insulation, drainage, wind uplift, fire and installation details. They shape what is specified and how it is installed and inspected.
The criteria are a document the design team reads first. A roofer's job is to build what the drawings and specifications call for, document each layer and flag conflicts early. If a detail will not work on the building as found, we say so in writing before the work starts.
We follow the specification, the owner's process and the inspector's requests, and we keep a record of what was installed. Submittals, daily logs and as-built photos are part of that record, and the inspector sees them as work proceeds.
Work Around the Mission
Operations come first. Flying schedules, training classes and shift changes set when work may happen. Noise near a runway or a classroom may be restricted. Work near an airfield may need height limits for cranes and lifts, and dust and debris must stay off aircraft surfaces.
Foreign object debris is a base concern. A loose bolt or a piece of membrane on a ramp can damage an aircraft engine. We bag waste on the roof, sweep daily and use covered containers. Material is staged only where the base allows.
Plans include a stop rule, and the rule is agreed in writing before the first day. If the base calls a stop for any reason, work pauses and the roof is made safe. We keep tarps and temporary covers on hand so a section is never left open when the mission changes.
Plan for Tornado and Hail Years
The base has its own weather history. Tornadoes crossed or struck the base in April 1961, April 1962 and April 1964. The 1962 tornado blew out nearly all windows in the control tower, and the April 3, 1964 F5 tornado left debris on all four Sheppard runways. Hail larger than baseballs fell at the base on March 29, 1993.
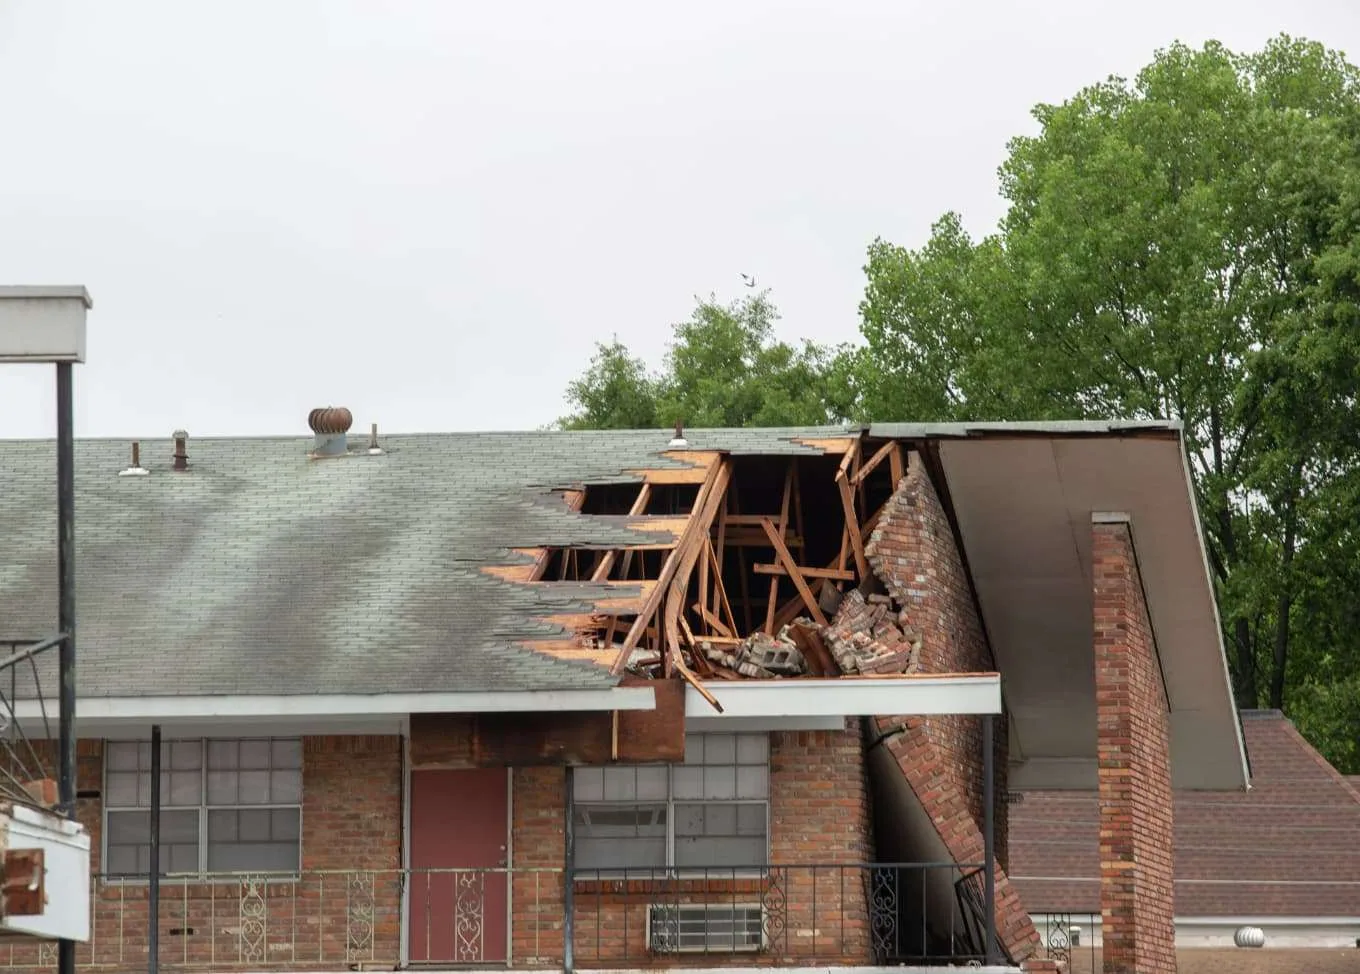
That is history, not an inspection. It does tell us to plan for wind and impact. Edges, flashings and rooftop equipment need secure attachment. After a storm, a tornado damage or hail damage check starts at the perimeter and moves in.
Wichita Falls also reaches 100 degrees on about 28 days a year. Heat limits adhesives and crew hours, and a base schedule has to allow for early starts and stop times.
Treat Hangars and Maintenance Buildings Separately
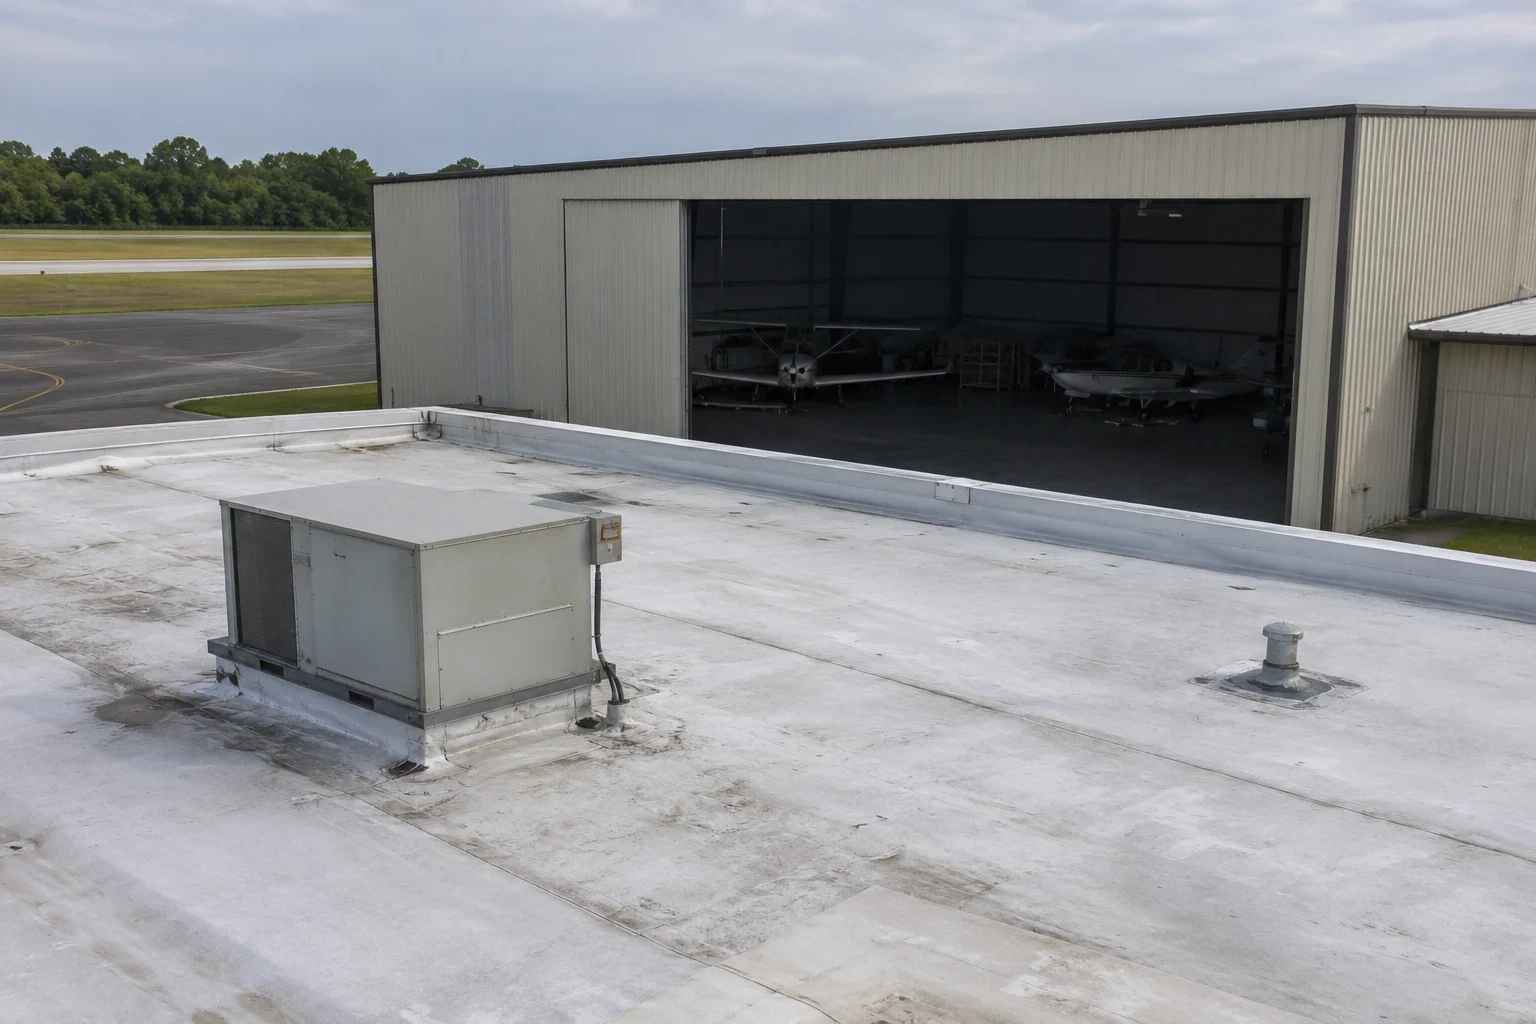
Hangars and maintenance buildings have long spans, large doors and tall walls. Door headers and wall joints leak first. Fuel and fire rules apply nearby, so cold-applied and mechanically fastened systems are preferred over open flame.
The building-specific checks differ by type. An aircraft hangar roof, an Air Force base roof and a military hangar and maintenance facility roof each carry their own list. In each case the first step is the same: read what is there before deciding what to do.
A commercial roof inspection sets the baseline. Moisture readings, core cuts and photos of every detail go into the file before a scope is written, and an occupied building reroofing plan applies whenever the building keeps operating during the work.
Keep Records and Take the Next Step
Records matter on a federal site. We keep dated photos, moisture readings, material lots and daily logs, and a roof condition report gives the agency one document. Tell us which building, what it is used for and what the access rules are, and the first walk starts with the paperwork. Owners and agencies near the north Wichita Falls airport area and in Burkburnett can start with a plan sheet. Wichita Falls Regional Airport shares its runways and taxiways with Sheppard, so air traffic limits can apply to a roof near either one. A lift or crane staged for a roof near the field may need clearance from the airfield before it rises, and the schedule has to allow for that call.
Commercial Roofing Questions
What access steps apply on a base?
The installation sets them: vetting, badges, vehicle checks and escorts. We follow those steps and supply crew and equipment lists when the owner asks. Plan for lead time, because approvals can take longer than the roof design.
What are Unified Facilities Criteria?
Federal design and construction standards. Their roofing criteria guide system choice, insulation, drainage and installation.
Why do foreign objects matter so much?
A loose fastener or scrap on an airfield can damage an aircraft. Waste is bagged, covered and swept daily.
Can work continue during flight operations?
Only as the base allows. Noise, height and access limits shape the schedule, and the roof plan names which sections can be worked on flying days and which wait for a quiet window.
Who needs to be told before the crew arrives?
The base sets the notice chain. Roof access, crew lists and equipment lists go to the installation office ahead of time, and the roof plan names a point of contact on both sides so a gate delay or a stop order reaches the right person quickly.