A maintenance hangar is a workshop for aircraft, and its roof carries more than weather. Lights, hoists, sprinkler or foam suppression piping, exhaust ducts and sometimes crane rails hang from the structure under the roof deck, so a leak above is also a leak onto equipment that is hard to replace. Wichita Falls, TX is about five miles from Sheppard Air Force Base, whose support groups back training in aircraft maintenance. Start with the building. Then follow what hangs below the roof, because that decides how a repair has to be done.
What Happens Under the Roof
Aircraft maintenance means open panels, fluids, tools and people moving around large machines. The floor has drains and sometimes trenches. Overhead, the suppression system sits in the ceiling zone, ready to discharge across the whole bay. Lighting hangs low enough to reach, and ventilation moves fumes out through roof penetrations.
Each of those pieces shapes the roof work. Water on a floor where aircraft are being worked is a slip hazard. Water in a suppression pipe is a corrosion problem. Water in a light fixture is an electrical hazard. For that reason, the first step is a walk with the facility team to see what sits where, and which bays can be cleared. We mark the findings on the roof plan, with the equipment below drawn in.
Ventilation and exhaust deserve a second look. Fumes from fuel, solvents and paint leave through roof penetrations, and the vapor wears on boots, sealant and the membrane near the vent. We inspect each stack and fan housing, check the flashing collar and look for chemical staining on the surface. A fan that has been replaced without resealing the curb is a common source of drips, and it is simple to fix once it is found.
Big Spans, Heavy Loads
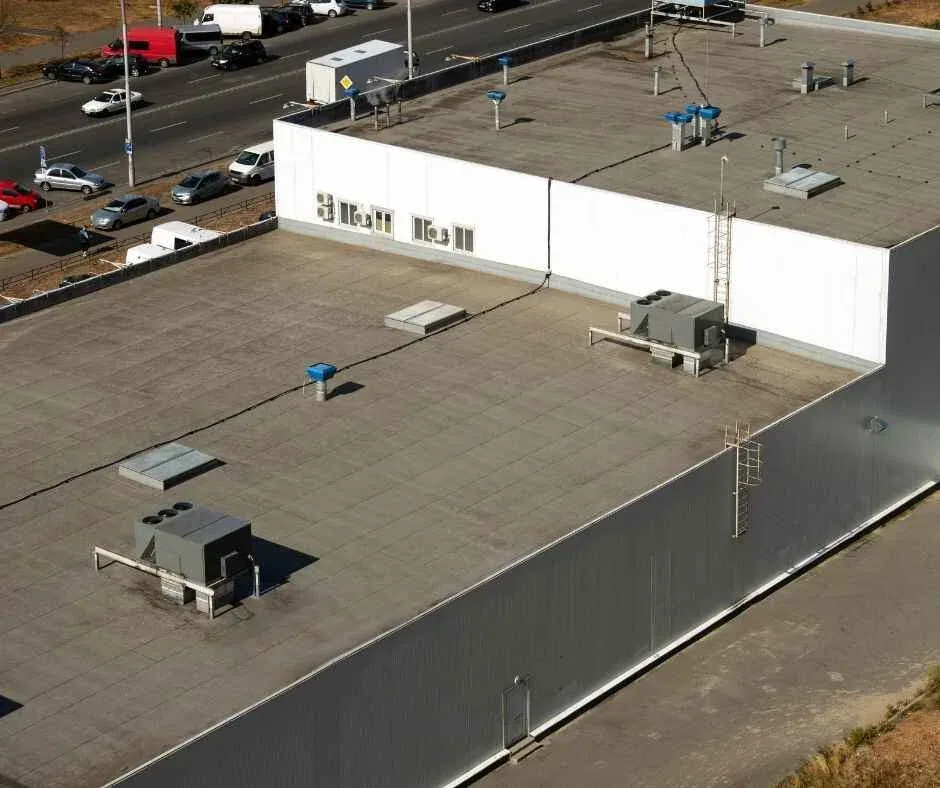
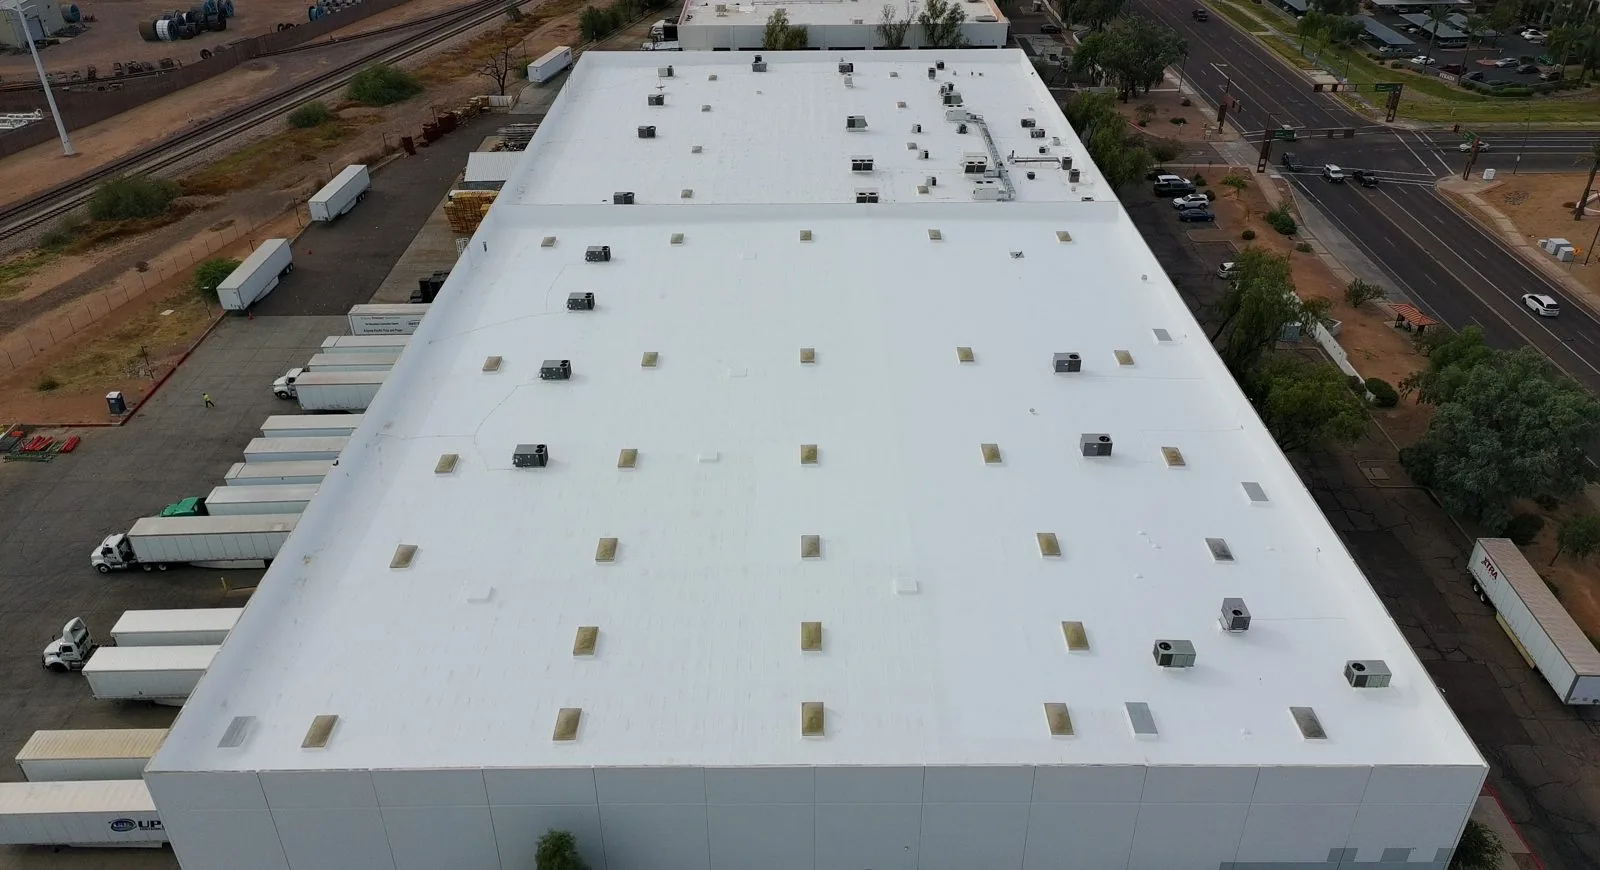
Most maintenance hangars are long-span steel buildings with a metal or membrane roof. The structure carries not only the roof but also suspended loads. A new roof system has to respect those loads, and weight added by a thick insulation layer, a ballast or a second layer has to be checked against what the frame can hold. Adding a recover over an old roof adds weight, so it needs an engineering check first.
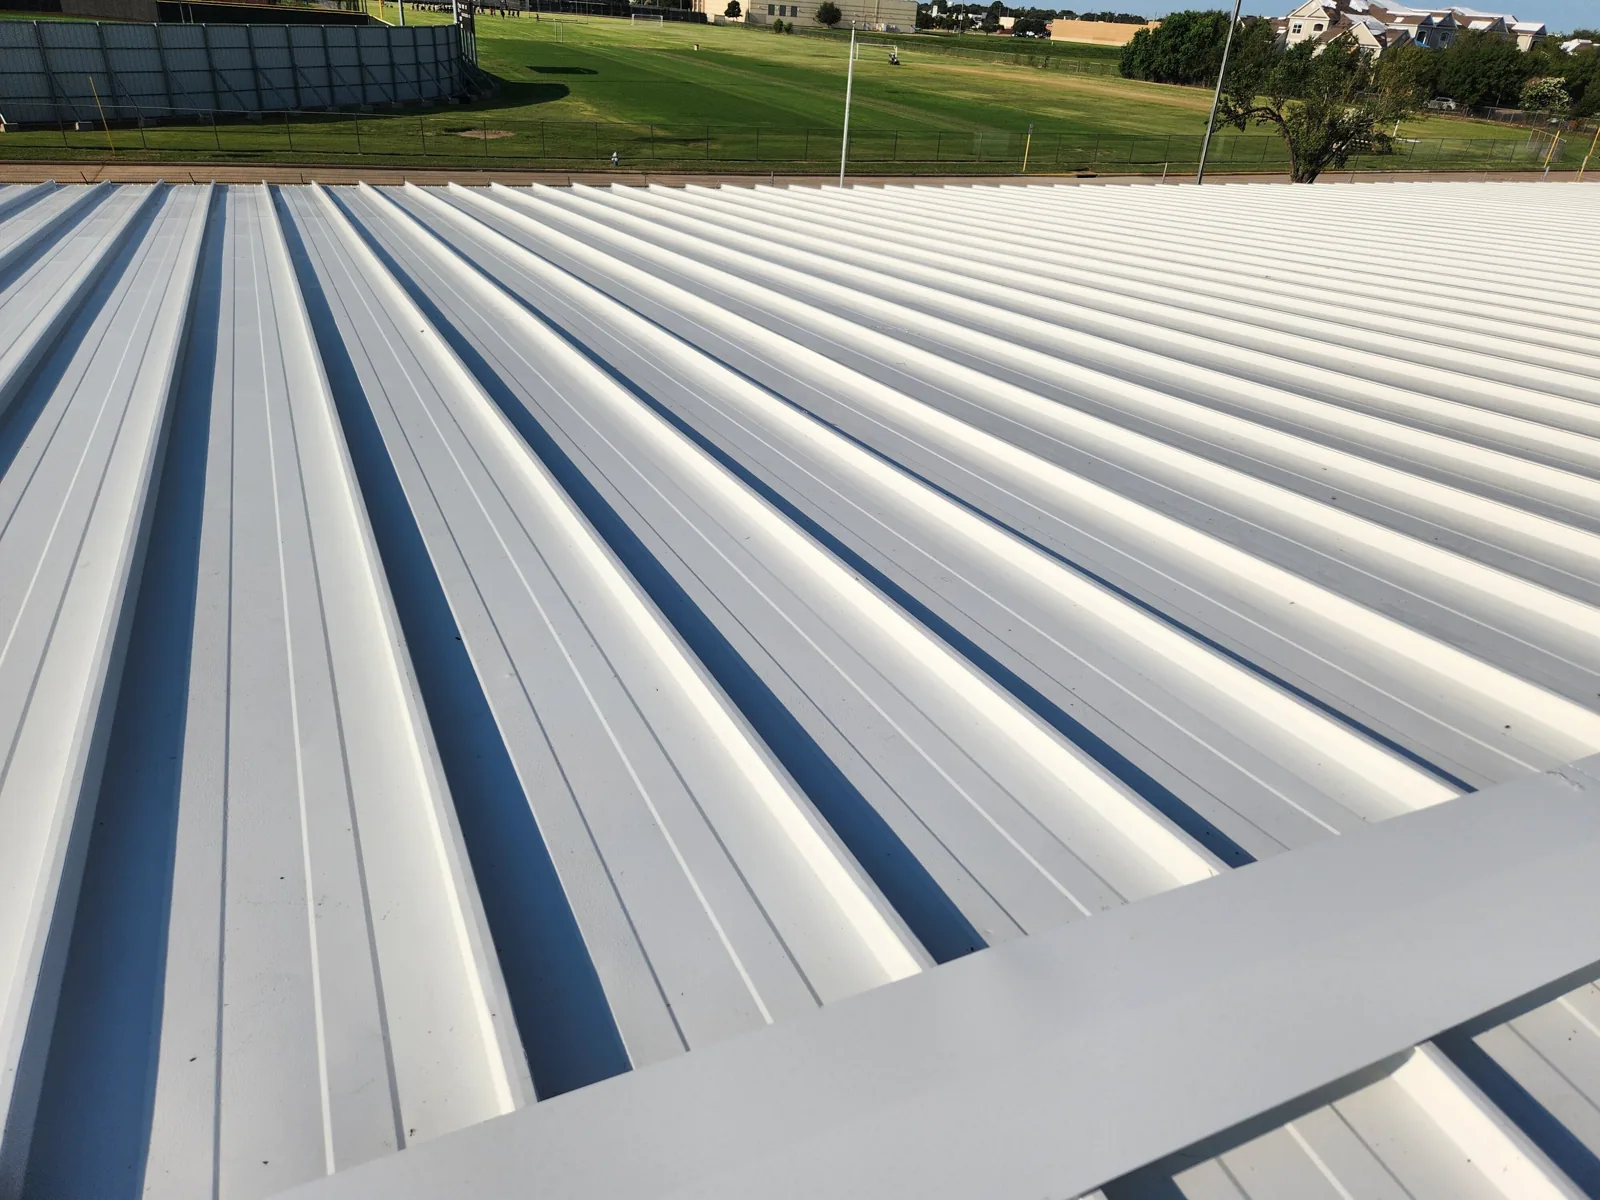
Edge conditions get the same attention. The door wall is huge and takes wind head on. Gutters and scuppers must carry large volumes of rain off a wide roof. Standing seam metal avoids exposed fasteners over expensive equipment, and a single-ply membrane gives continuous seams. The choice follows the specification, the structure and the use below. The decision also covers how the old roof comes off, because debris and dust cannot fall into a working bay.
Wind and Hail Over an Open Field
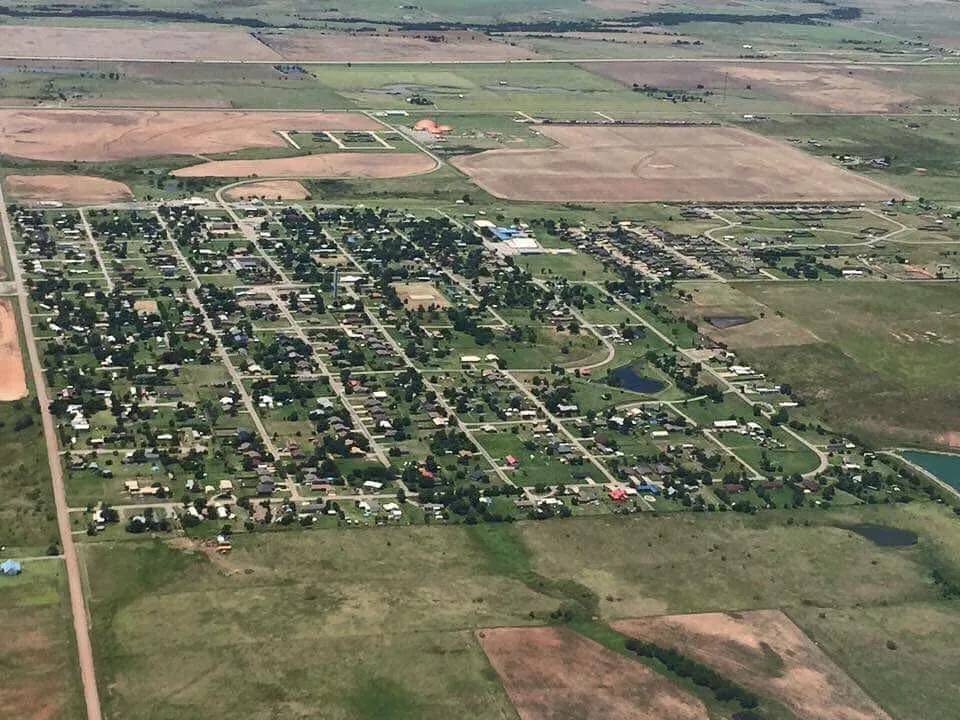
Hangars sit on open ground, where wind has a long run at the walls. Tornadoes struck Sheppard AFB in 1961, 1962 and 1964, the last of them an F5 that dropped debris on every runway, and stones larger than baseballs fell there on March 29, 1993. These events are history, not a finding about any roof today. They support an annual check of the door wall, the ridge and the edge metal, and a walk after each major storm.
Heat is the daily stress: a metal roof on a long span grows and shrinks through about 28 days a year at 100 degrees. Fasteners and clips are checked for movement, and sealant at laps is checked for cracks. A wind damage inspection looks for lifted panels, bent edges and displaced vents, and it records them by bay number, with photographs, so a repair crew can go straight to the affected panel. Gutters and downspouts on a wide hangar carry a large volume of water in a hard rain, so we flush them before the spring storm season and check that the outlets drain away from the slab.
Facilities Around the Airfield
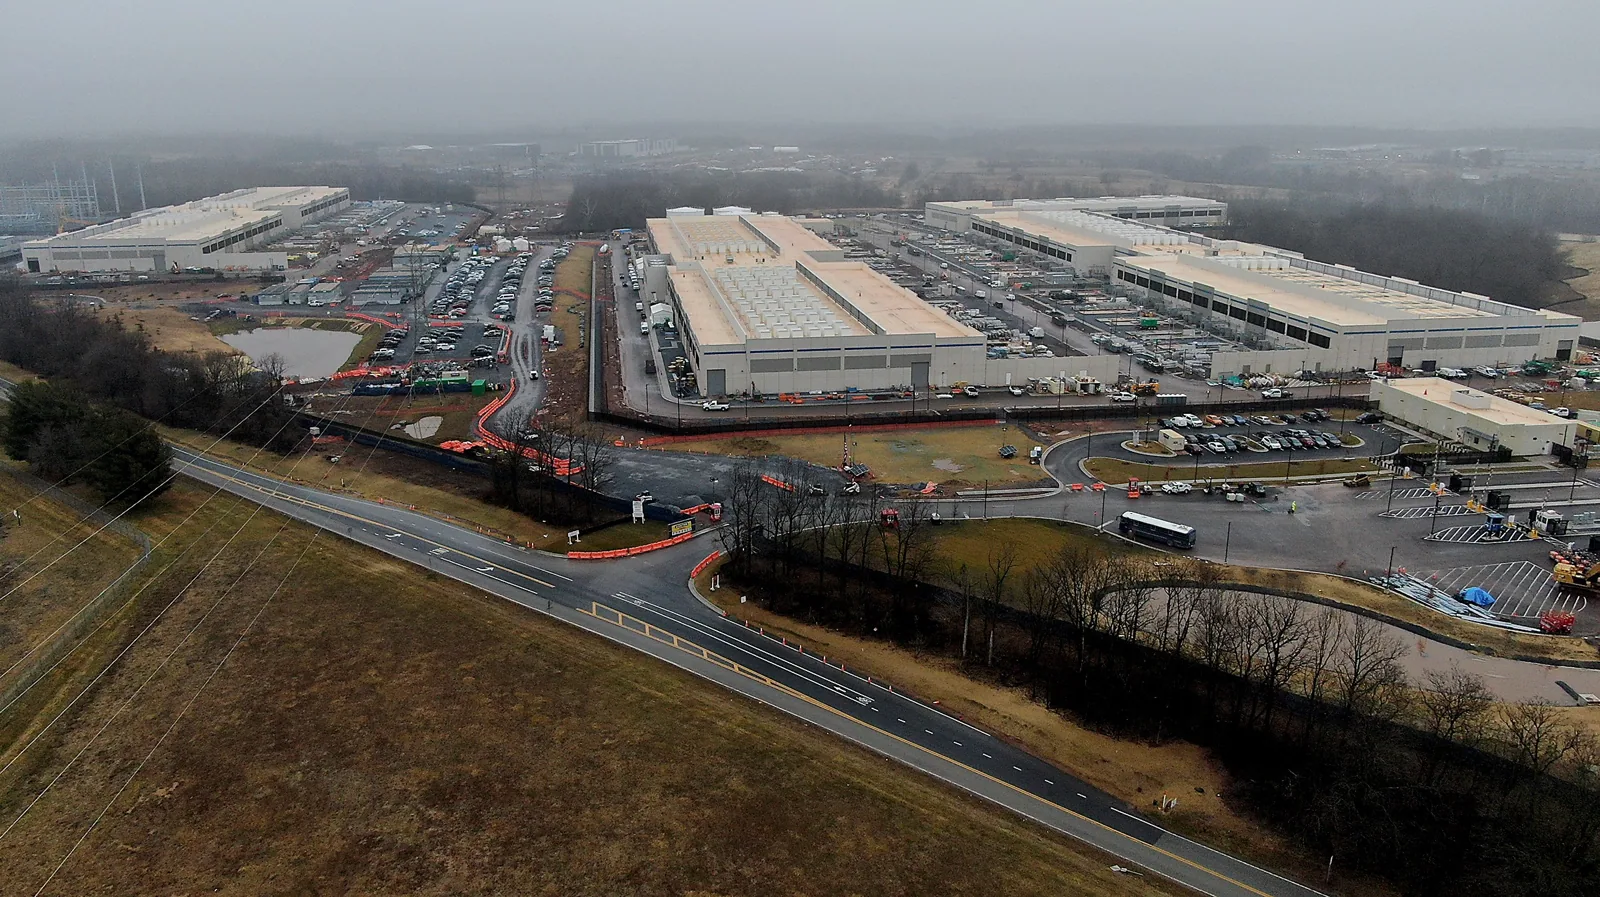
The regional airport, about six miles north of the city, shares runways and taxiways with Sheppard, and it counted 213 based aircraft in 2020, 200 of them military. Aircraft buildings near that shared airfield, in the North Wichita Falls and airport area, work under the same open-ground weather. Farther out, the Lake Kickapoo Field Station is an Air Force space-surveillance antenna site about eight miles west-southwest of Archer City, with no public access.
Not every military building is a hangar. Antenna sites, equipment shelters and small support buildings have their own roof types, often with unusual penetrations. Each one begins with a site visit under whatever access rules the owner sets, and no assumption is made about the roof until it has been seen.
Repair, Retrofit or Replace
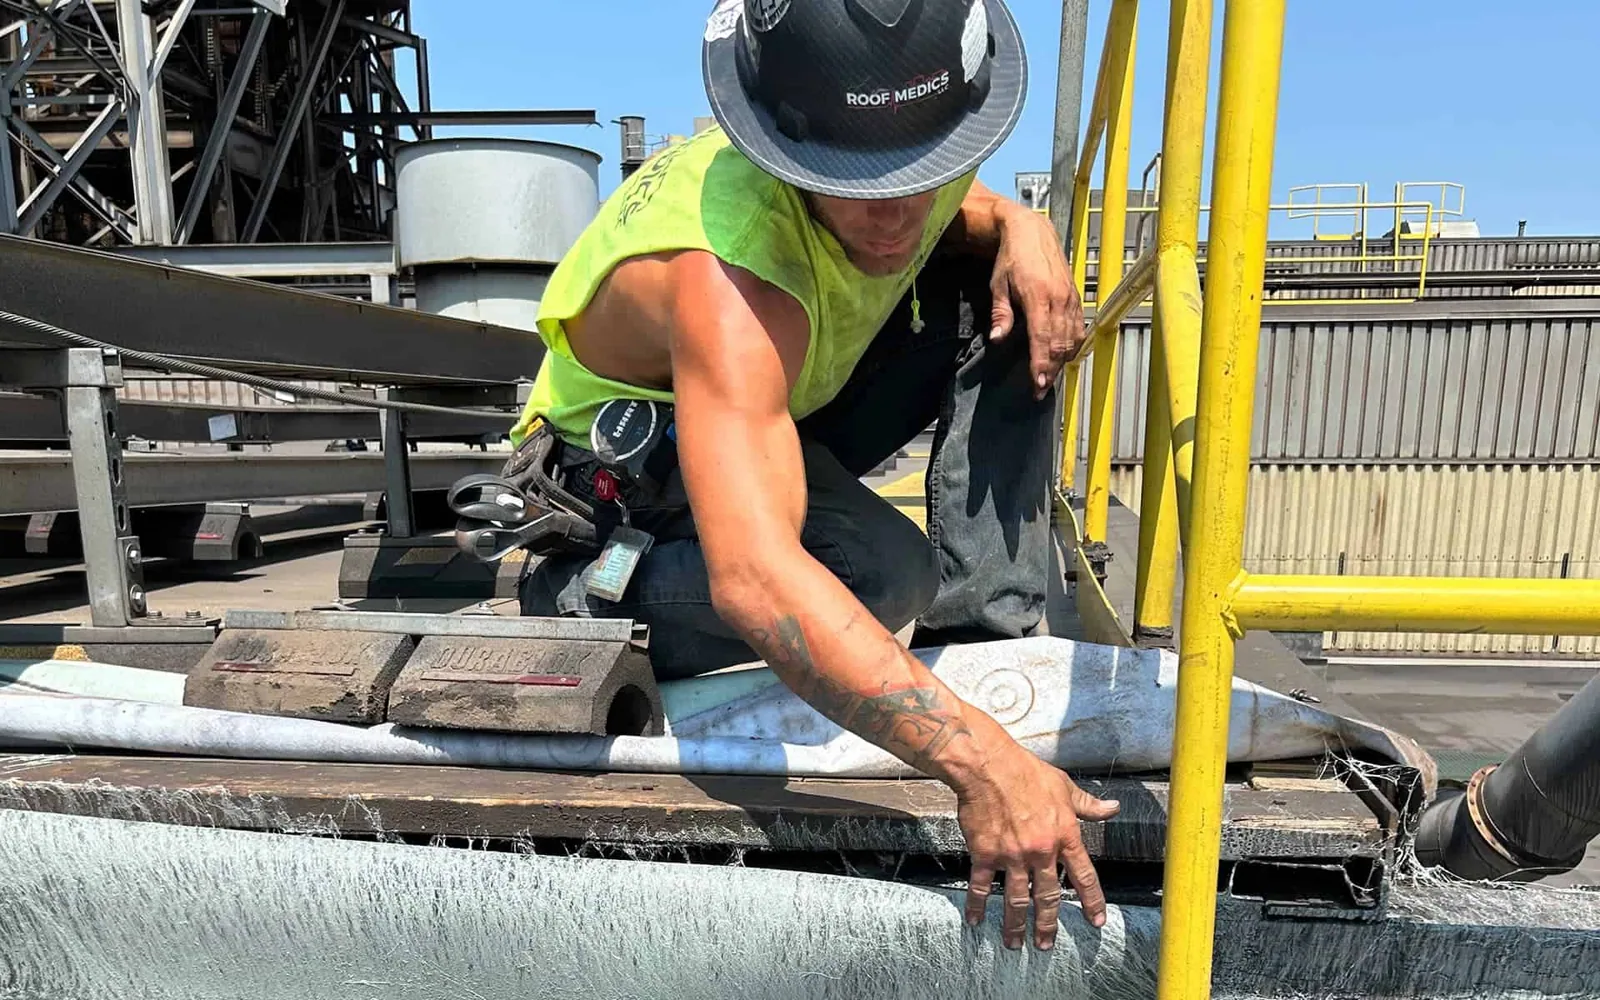
One clean rule: repair while the structure and the layers are dry, retrofit when the old roof is tired but sound, replace when moisture has reached the insulation or the deck. A metal roof retrofit avoids tear-off debris over the bay, which is a large advantage in a maintenance facility. Replacement is cleaner when the deck has rusted or the insulation is saturated.
Cost depends on roof area, height, the suspended loads that limit options, the sequence of clearing bays, and the pace of base access. Specifications for military roofing generally follow the Unified Facilities Criteria, which fix membrane, insulation and wind requirements. The scope lists each bay, each roof area and each protective step, so the base engineer can review it as a set of decisions.
Protecting Aircraft and Tooling
Work above a maintenance bay needs a sequence. Aircraft move out when they can, and anything that stays gets a cover. Tool cribs, fixtures and ground support equipment are shielded. Floor drains are plugged so debris cannot enter them, and every opening is sealed before any cut is made. Dust and fumes are kept away from intakes and open panels.
Escorts, badges and inspections apply on any base, as they do for an Air Force base building. A civilian aircraft hangar has a simpler access plan and the same bay protection. The schedule is written, shared with the facility team and revisited daily, so the bays that are covered tonight are the bays that open tomorrow. Close-out includes a final walk with the facility team, photographs of every finished area, and a short list of items to watch through the next storm season, such as door-wall edges and fan curbs.
Commercial Roofing Questions
Why is a recover risky over a maintenance bay?
A second roof adds weight, and the frame may already carry hangers, piping and lights. An engineering check confirms the structure can take it before we choose that route.
How is debris kept out of the bay during tear-off?
We choose methods that limit loose material, such as retrofit panels, and we catch debris with nets, tarps and chutes. Bays under the work are cleared or fully covered.
Can sprinkler or foam lines be left in place?
They stay in place. We locate them before the work starts and avoid fasteners or cuts that reach them. If a line must be moved, the owner's fire protection staff handle it.
What does base access do to a roof schedule?
It adds time at the gate and for escorts, and it limits some areas to certain hours. A schedule that includes those steps and a margin for slow days stays realistic.
Which drawings help most at the start?
The structural drawings, the roofing specification and a list of what hangs below the deck in each bay. With those, the first review focuses on loads and clearances before it looks at the membrane.