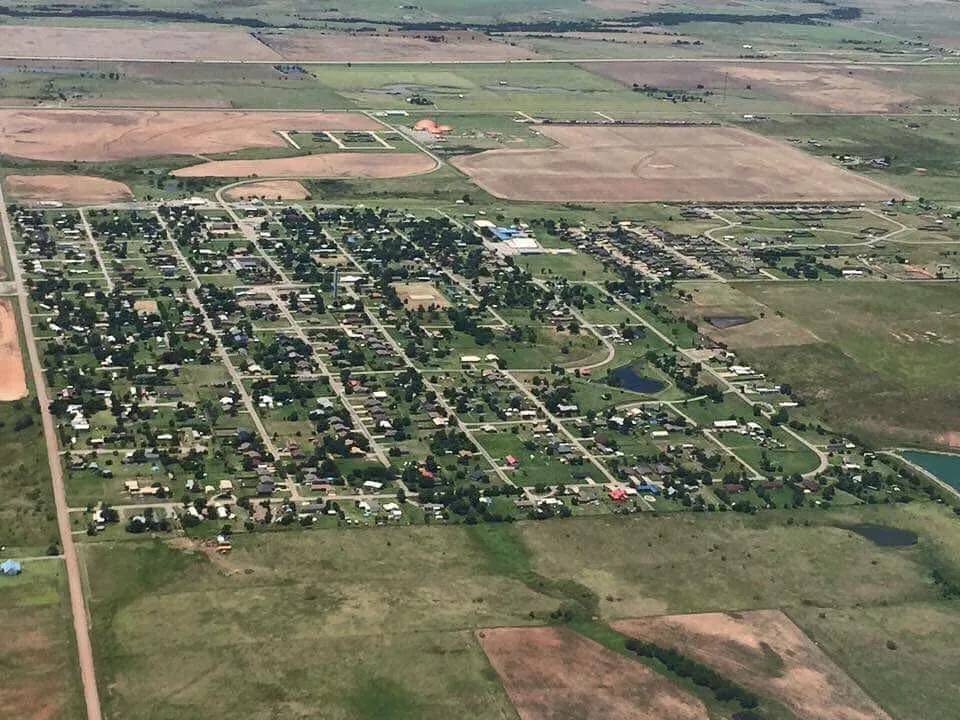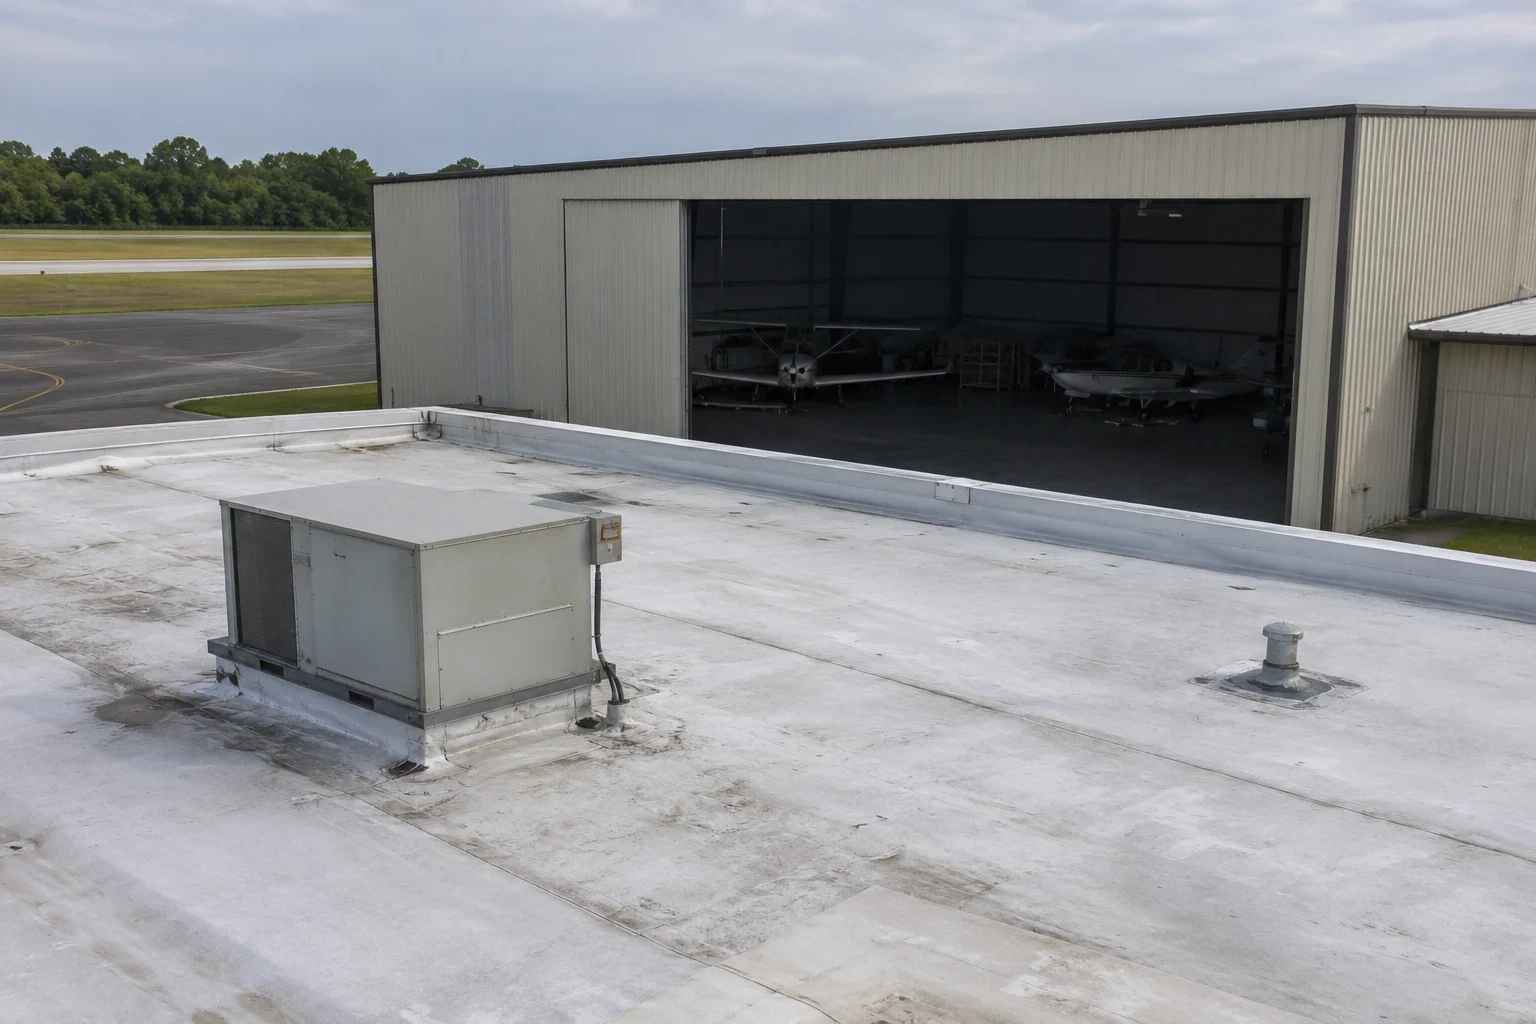
Roof work on an Air Force base starts at the gate, not at the ladder. Access, escort and the mission calendar decide when a crew may work, which materials may enter, and which areas stay off limits. Sheppard Air Force Base lies about five miles north of downtown Wichita Falls, TX, and its mission is training. Start with the building. A classroom, a clinic, a maintenance shop and a flight-line building each have a different roof and a different set of rules. Then match the roof plan to the base calendar.
What Sheppard Does and Why It Matters to a Roof
The 82d Training Wing provides technical training, and the 80th Flying Training Wing runs the Euro-NATO Joint Jet Pilot Training program. The 82nd Mission Support Group, together with the 82nd Medical Group, backs courses in aircraft maintenance, civil engineering, electronics, fuels and telecommunications. The airfield has four runways, the longest 13,100 feet of concrete, and it shares them with Wichita Falls Regional Airport.
For a roofer, that mix means several building types in one place: instruction buildings, medical facilities, support and maintenance buildings, and buildings that serve the flight line. The base employs 7,222 people, making it the largest employer in the area. Each building has users who depend on it every day, so the roof plan follows the training schedule as closely as it follows the weather.
Gates, Escorts and Badging
Work on a base means checking in. Crews and vehicles pass through a gate, show identification, and are escorted or badged according to the base's rules. Material deliveries go through a controlled entry and may be inspected. Tools, ladders and lifts are brought in under a plan the base approves. Work areas may be restricted, and photography is limited.
These steps take time, and the schedule should reflect that. A crew that expects to start at seven may not be on the roof until later in the morning. We plan for the delay and for the days when the gate is slow or the escort is unavailable. Nothing about the base's rules is negotiable, and the owner of the work sets them. We learn the rules in writing before the first day, as on any military installation roofing job, and follow them exactly.
Safety rules go beyond the gate. Fall protection, hot-work permits, lockout of rooftop equipment and daily tool counts are normal parts of a base roofing day. Fuel and solvent storage near a building may limit where flame or heat can be used, so welded and cold-applied systems are often the practical choice. Each rule is written into the work plan, and the foreman reviews it with the crew every morning.
Roofing to Federal Criteria
Military roofs are generally designed and specified under the Unified Facilities Criteria for roofing, which set requirements for membranes, insulation, fasteners, wind resistance and drainage. A specification may call for a particular membrane thickness, a fire rating, a wind uplift class or a cover board. The work is written to that document, not to a vendor brochure.
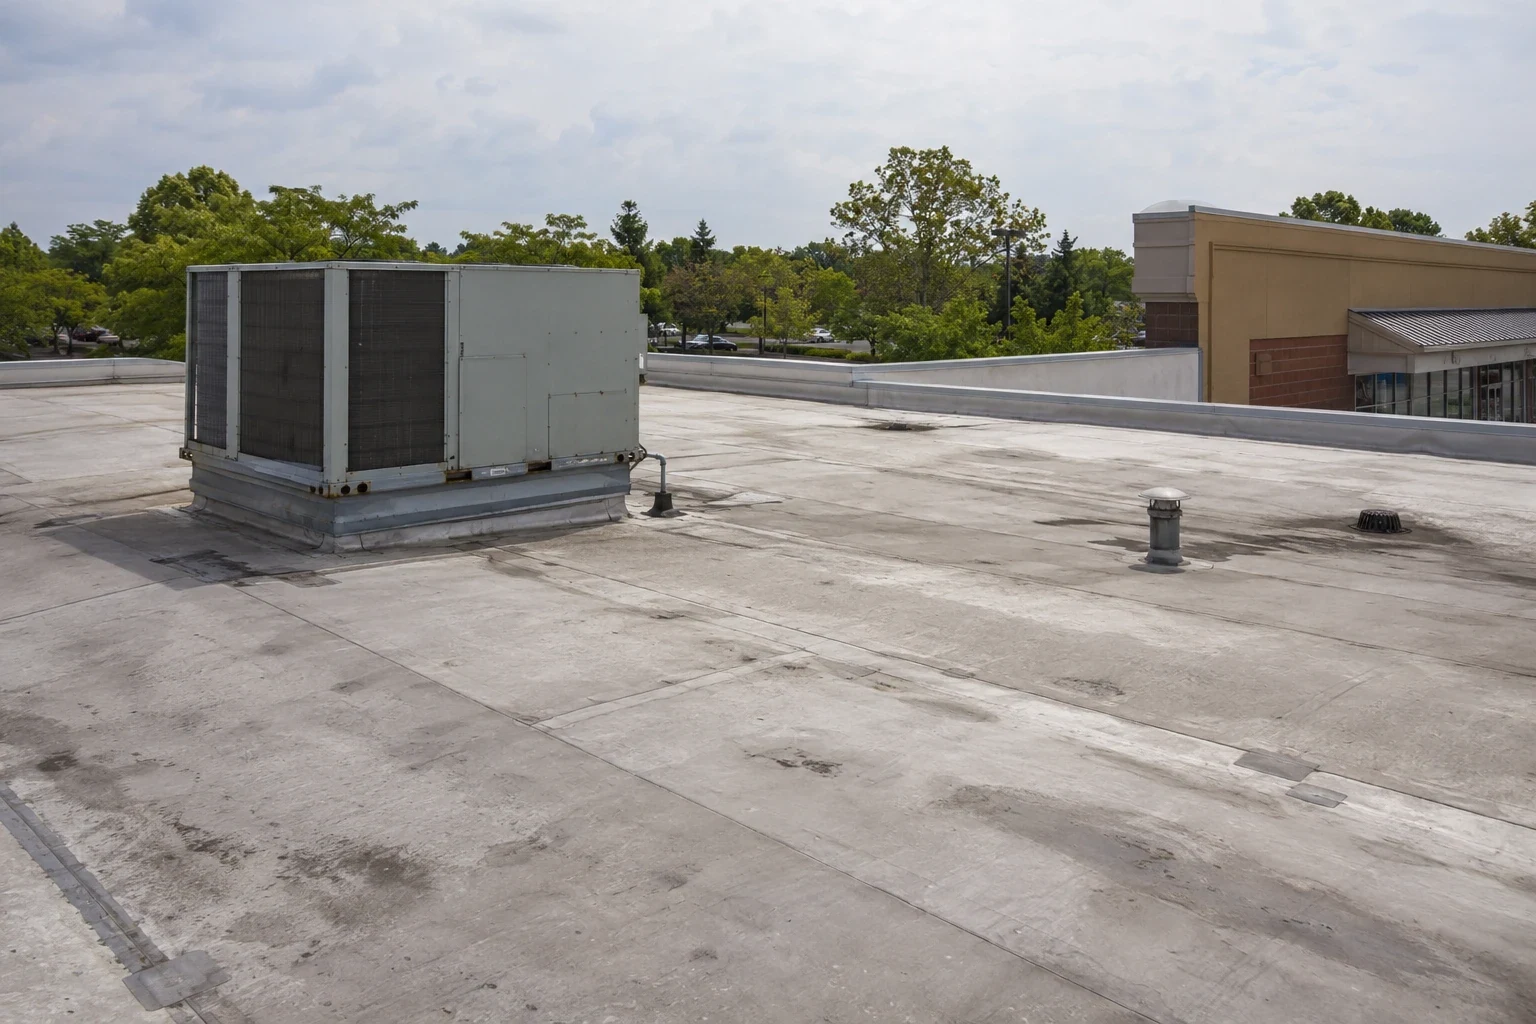
Common systems include standing seam metal, modified bitumen, and single-ply membranes such as TPO, PVC or EPDM. The specification and the building decide which one fits. A roof is an assembly: deck, vapor layer, insulation, cover board, membrane and flashing. Each layer is checked against the specification, and submittals, product data and inspection records are kept for the owner.
Wind uplift deserves its own line in the review. Perimeter and corner zones see the highest pressure, so the specification usually raises the fastener count or the adhesive coverage there. On a base building close to an open airfield, with little to slow the wind, those zones matter even more. We check the edge metal against the specified height and the fastener spacing against the drawings, and we photograph each step before the next layer covers it.
Wind, Hail and Heat on the Base
Weather has hit Sheppard before. Tornadoes touched the base in three Aprils, 1961, 1962 and 1964. The 1962 storm took out nearly every window in the control tower, and the F5 of 1964 dropped debris on all four runways. Hail larger than baseballs fell on the base on March 29, 1993. Those are history, and a roof checked today has to be judged on its own condition. After a storm the walk covers each building on the base list in turn, so no roof is skipped.
That history supports a practical routine: a post-storm walk of each roof, with photographs, and a log kept by building. Triple-digit afternoons, about 28 of them in a typical year, make heat expansion part of every check. A tornado damage walk looks at lifted edges, displaced units and debris punctures first, since those admit rain within hours.
Repair, Recover or Replace
One clean rule: repair what is dry and failed at the details, recover what is sound over a dry base, replace what is wet. A repair on a base building follows the same logic as anywhere, with the added step of getting the work order approved and the area cleared. A recover reduces debris and noise next to training spaces, but it is only an option when the specification allows it.
Cost drivers are roof area, building height, the number of penetrations, tear-off, lift access, and the time lost to gate and escort steps. Mission schedules can push work into narrow windows, which raises labor cost. The written scope lists each building by number, with the options and their effect on operations, so the base engineer can compare them. Warranty paperwork, inspection reports and as-built details are assembled at the end of the job, with photographs of hidden layers taken before they were covered. That record is what a facility team needs ten years later, when someone asks what is under the membrane and how it was attached.
The Communities Around the Gate
Burkburnett grew after Sheppard was established nearby in 1941, and the North Wichita Falls and airport area lies between the base and the city. Buildings in those places sit under the same regional weather, and they follow civilian rules for access. A civil hangar and a military maintenance facility each have their own roof questions, and a government building in town has its own approval steps.
Whatever the building, we begin with a written plan for access, staging and schedule. It is a plan for doing the work safely under the owner's rules.
Commercial Roofing Questions
How does base access change a roofing schedule?
Gate checks, escorts and material inspections add time before work starts and after it ends. A schedule built for the base includes that time and a margin for slow days.
Which roofing specification governs military buildings?
Projects are generally specified under the Unified Facilities Criteria for roofing, along with the building's own requirements. The specification and drawings control membrane choice, insulation and wind ratings.
Can a recover be used on a base building?
Only if the specification and the existing roof allow it. A moisture survey confirms the base is dry, and the base engineer approves the method.
What happens after a hail or wind event?
The first step is a walk of each roof with photographs by building. The log lists lifted edges, dents, punctures and displaced equipment so repair priorities are clear.
What should a base engineer or contractor send first?
Building numbers, roof types and ages if known, the specification and any access requirements. That lets the first review answer a specific question.