Most commercial buildings cannot close for a roof. A clinic sees patients, a shop sells, a warehouse ships, a campus teaches. The one thing an owner should understand is that an occupied reroof is not a smaller version of an empty one. It is a different plan, built on sections, protection and communication.
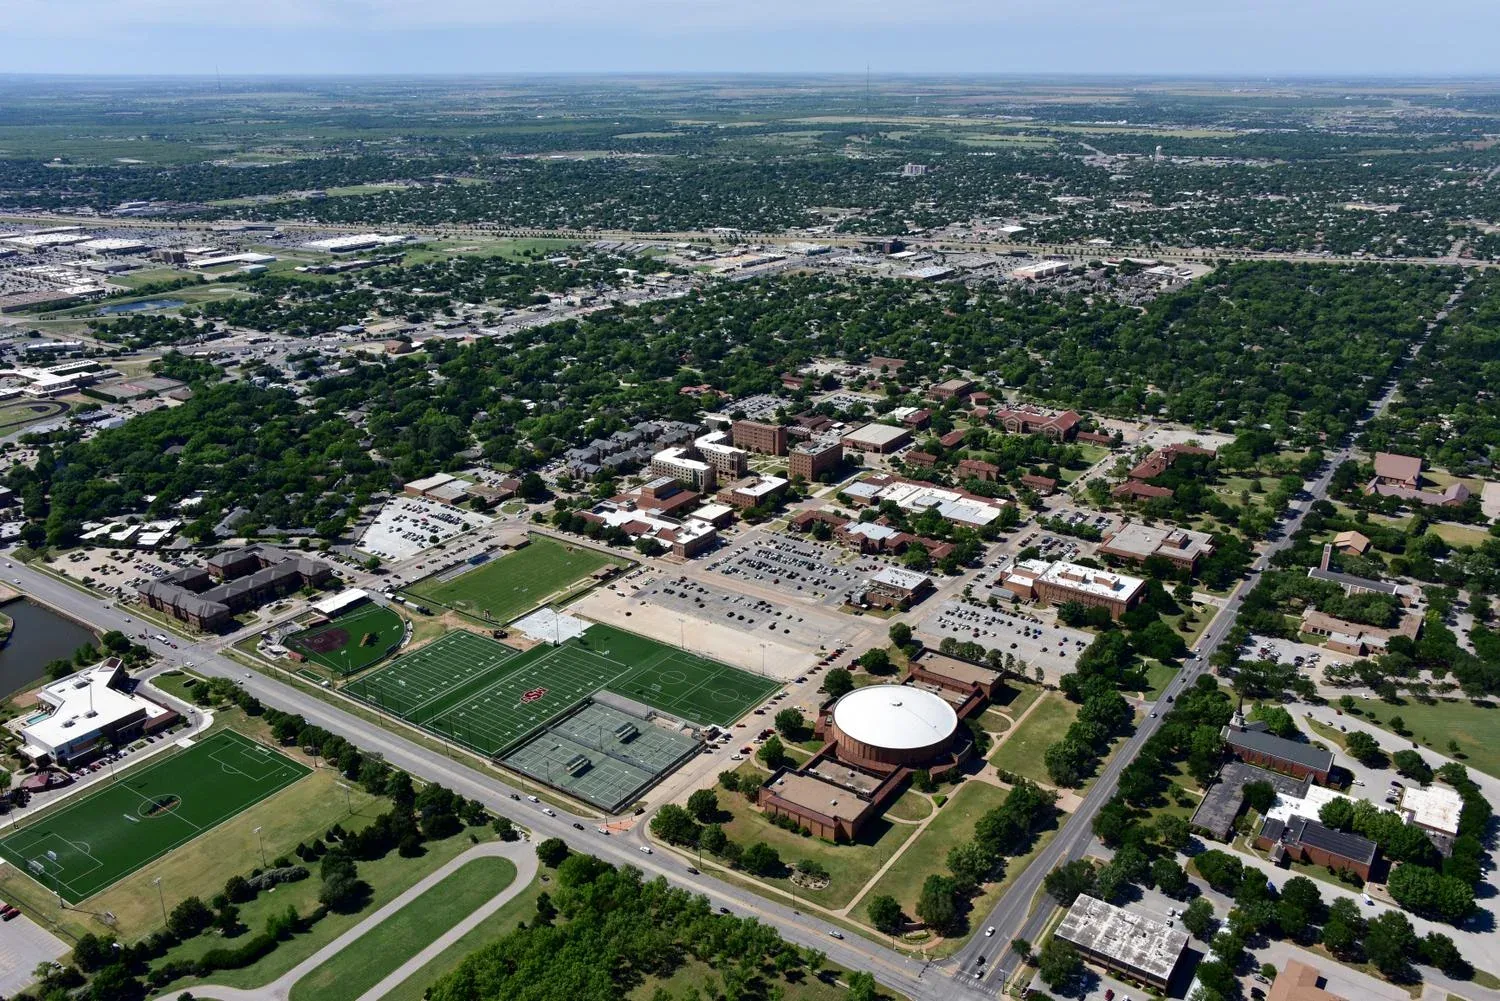
Start with the building. A retail center along Kell Boulevard has tenants with their own hours. A hospital campus has patients and clean areas. A distribution building in the Wichita Falls Business Park has trucks at the docks all day. Here is how we plan an occupied reroof in order, so the people inside keep their workday.
Cut the Roof Into Sections
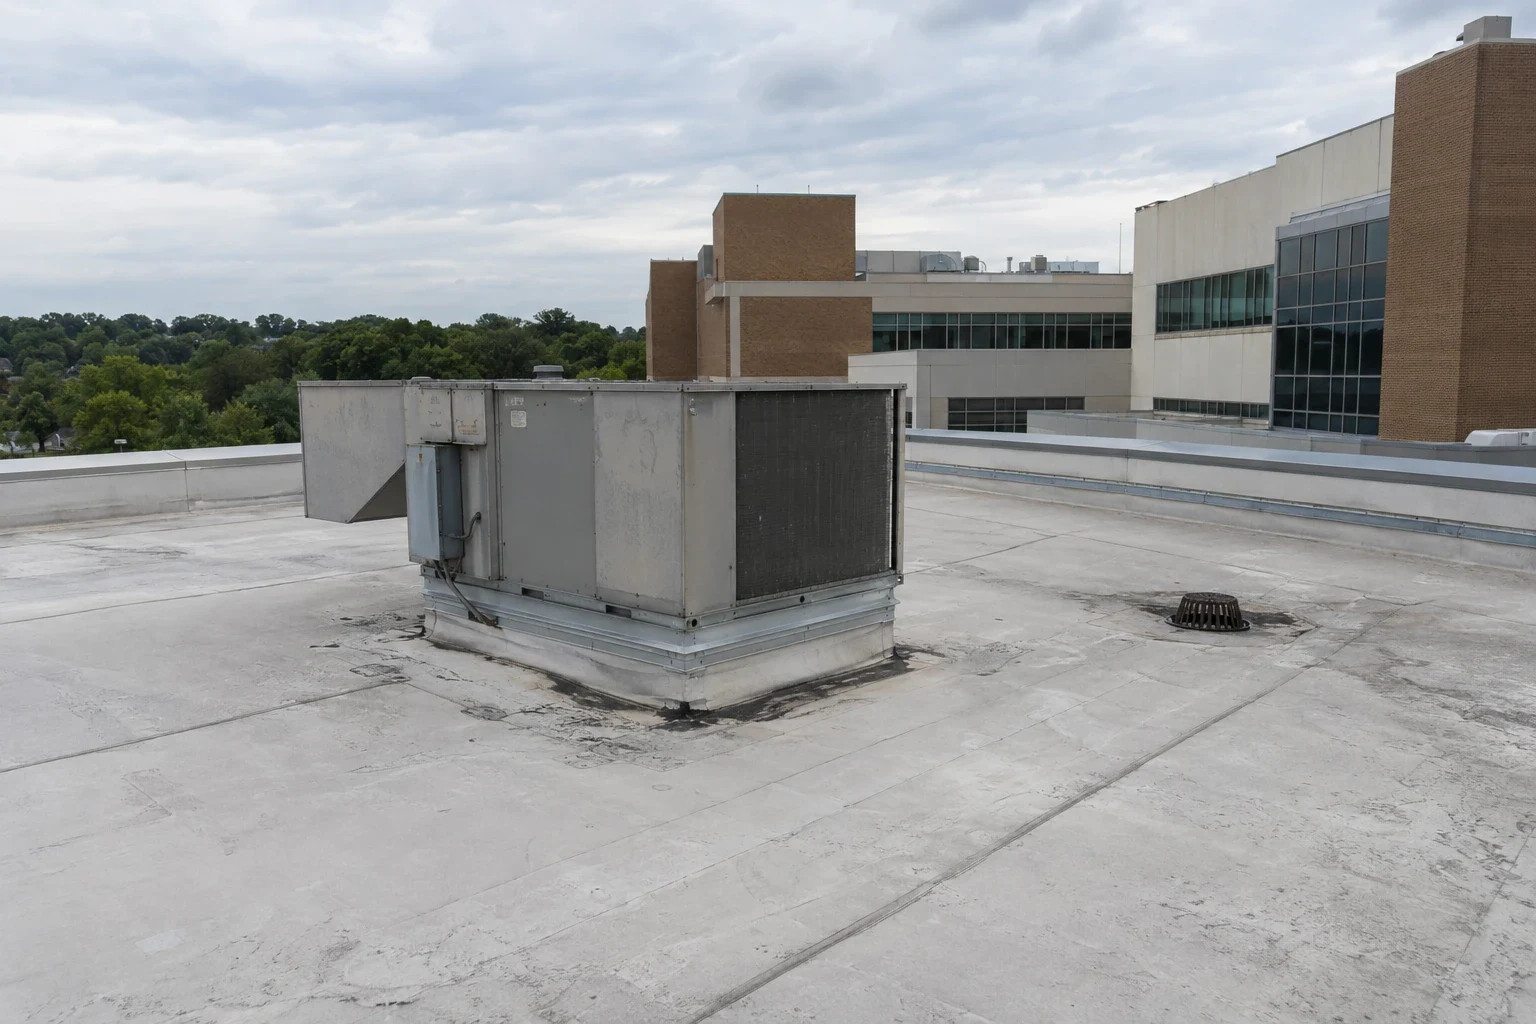
The rule is simple. Never open more roof than you can close the same day. We divide the roof into sections, usually along the lines of the interior: a tenant bay, a ward, a loading zone. Plan one section per day where the roof allows. One section is opened, torn off, repaired and covered with new membrane before the crew leaves.
The order of sections follows the building. We begin over the least sensitive space and finish over the most. We avoid opening over a server room, a pharmacy or a food prep area unless the day is clear and the work is quick.
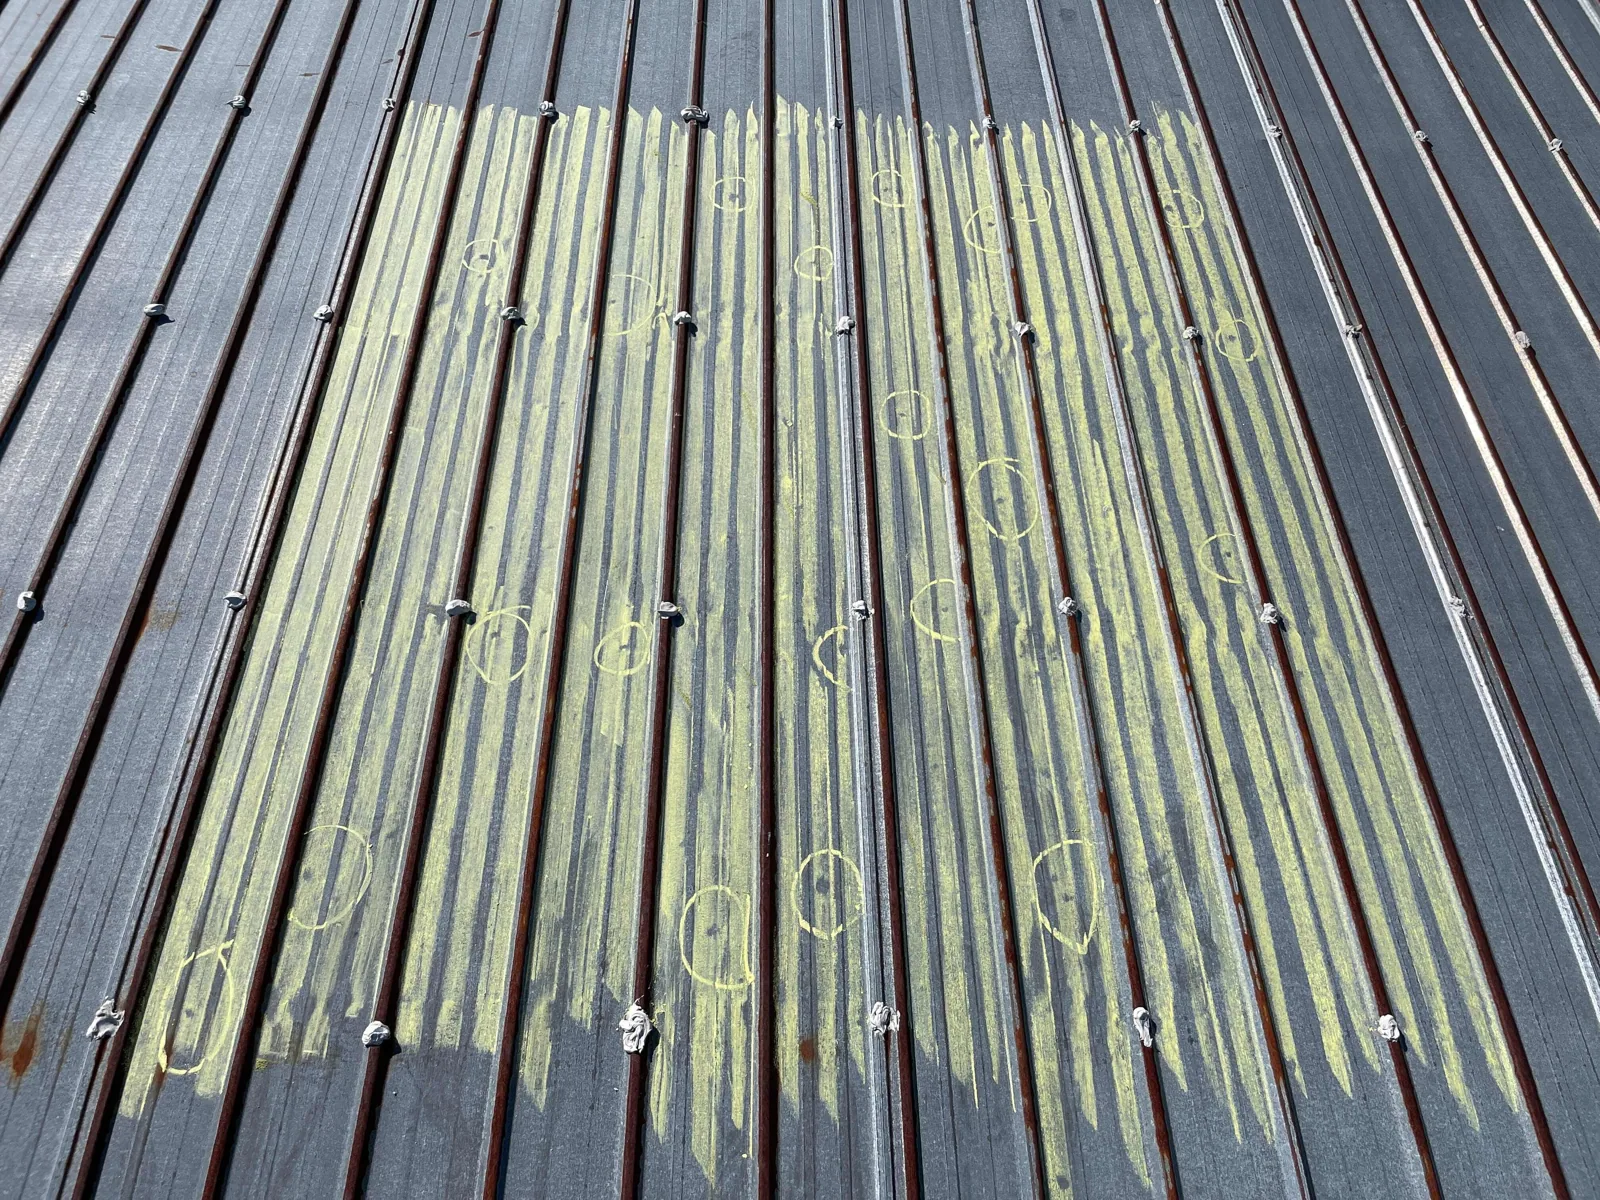
Each section gets a plan and a photo set, with the tear-off boundary marked in paint on the deck so the crew and the owner see the same line. The owner sees where we are, what is done and what is next. If the forecast changes, a section is closed early with a temporary cover, and no part of the building is left exposed overnight.
Protect the Space Below
Tear-off makes dust, grit and noise. Debris can fall through gaps, and a drip from an unsealed joint can reach a ceiling. We protect the interior first.
That means poly sheeting over equipment and stock, covered walkways below chutes and plywood where needed. Ceiling tiles come out only in the work zone. Valuable or sensitive items are moved. We ask what cannot get wet and what cannot get dusty, then plan around the answer.
The roof deck matters too. If a deck is damaged or rusted through, we cover it before the new system goes down. A section never goes unprotected while we search for a fix. The infrared moisture survey done before the job tells us where the wet areas are, so we know where to expect deck problems. Unit prices for deck repair are agreed before the job, which keeps a surprise in one section from stopping the whole job.
Schedule the Noise and the Fumes
Some tasks are loud: tear-off with power tools, fastening, cutting. Others make odors: adhesives, primers and hot work. Both affect the people inside.
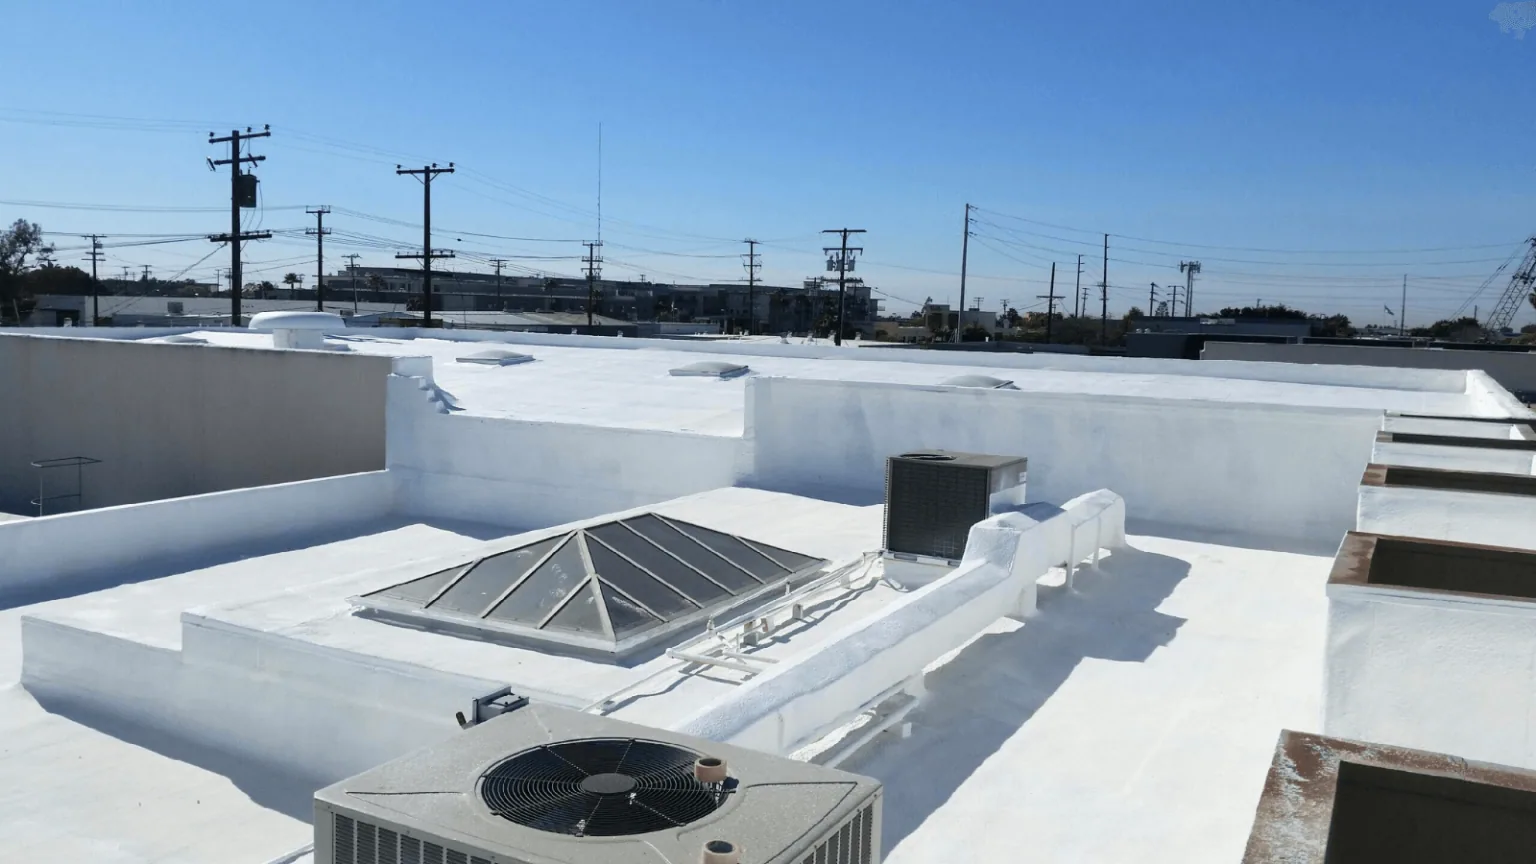
We ask the manager when quiet matters. A classroom, a courtroom, a testing room and a call center each have a quiet window. Noisy tasks move away from it. Fume-making tasks move away from air intakes, and we map every intake and exhaust on the roof before work starts. Staff can tell us which ones can be shut down or covered for an hour, and the crew keeps solvents and hot equipment clear of the rest. Where possible we use cold-applied adhesives and mechanical fastening, which cut fumes and open flame.
Hospitals and clinics add infection-control rules. The facility sets them and we follow. A hospital roof job runs on those rules, and so does a campus roof with labs and classrooms below.
Plan Around the Heat and the Storms
A typical Wichita Falls year puts roof crews through about 102 days at 90 degrees or higher, and 28 of them reach 100. A roof crew works in that heat, and the material does too. We start early, finish heavy work by midafternoon and stop when surface temperature makes adhesives or welds unreliable. Crew safety comes first.
Spring brings tornado-season storms. The April 10, 1979 tornado was rated F4 and cut an eight-mile track through the south and east of the city. History is context, not a prediction, but the plan still assumes spring weather can turn fast. We watch the forecast, close every section before the crew leaves and keep tarps, ballast and fasteners ready. If a line of storms approaches, the roof is closed in early.
Keep Doors, Docks and Walks Open
People still have to get in and out. We map entrances, loading docks, fire lanes and patient or customer routes. Staging goes where it blocks none of them. A lift or a dumpster stays out of the truck lane. A debris chute drops where nobody walks.
On a campus, we work with security on keys and access. On a retail strip, we coordinate with each tenant. At a warehouse, we coordinate with shipping so loads are not delayed. A named contact on the roof and one inside prevent most confusion. Crew parking is assigned so nobody takes a customer or patient space, and the crew uses one door and one route.
Notices help. Each tenant or department gets a short note: which area, which days, which hours. A daily update at the end of each shift tells the manager what is closed in and what is next. When a plan changes, the manager hears it from us that afternoon, not from a tenant the next morning.
Pick the Method That Fits Occupancy
Not every method suits an occupied building. A roof recover over a dry roof is quieter and faster than tear-off, and it keeps less debris overhead. A full tear-off takes more noise and dust but resets the whole assembly.
We test first. A dry, sound roof can take a recover. A wet one needs a tear-off in the wet sections. The choice depends on the roof, not on the schedule, but the schedule shapes how the work is run. A recover cuts the number of days a section is open, and fewer open days means less exposure to a surprise storm and less disruption below.
When tear-off is the right call, the layers, the tie-ins and the closeout record follow the commercial roof replacement sequence, one section at a time.
Take the Next Step
Tell us the hours and the rooms that cannot be disturbed, along with the roof age and any leak history. The first walk produces a plan written around your occupancy. The same planning sheet fits a building in the Taft Boulevard area or the Kemp-Kell corridor.
Commercial Roofing Questions
Can a clinic stay open during a reroof?
Usually, in sections, with interior protection and infection-control rules. We plan the order around the patient schedule and keep clean areas for last, with barriers checked before each day starts.
What if it rains while a section is open?
We do not open what we cannot close. A temporary cover goes on first if weather turns.
Who tells the tenants what is happening?
We give the manager a daily note, and each tenant gets a notice before work starts above them.
Does occupied work cost more?
It can, because of sectioning, protection and schedule limits. We list those items separately in the estimate, so you see what occupancy adds and can decide what to trade.
Where do crews park and stage material?
Crew parking, the lift, the dumpster and the material stack go where they block no dock, fire lane or customer route. We mark them on a site sketch before the first day, and the manager can move them if a delivery or an event changes the day.