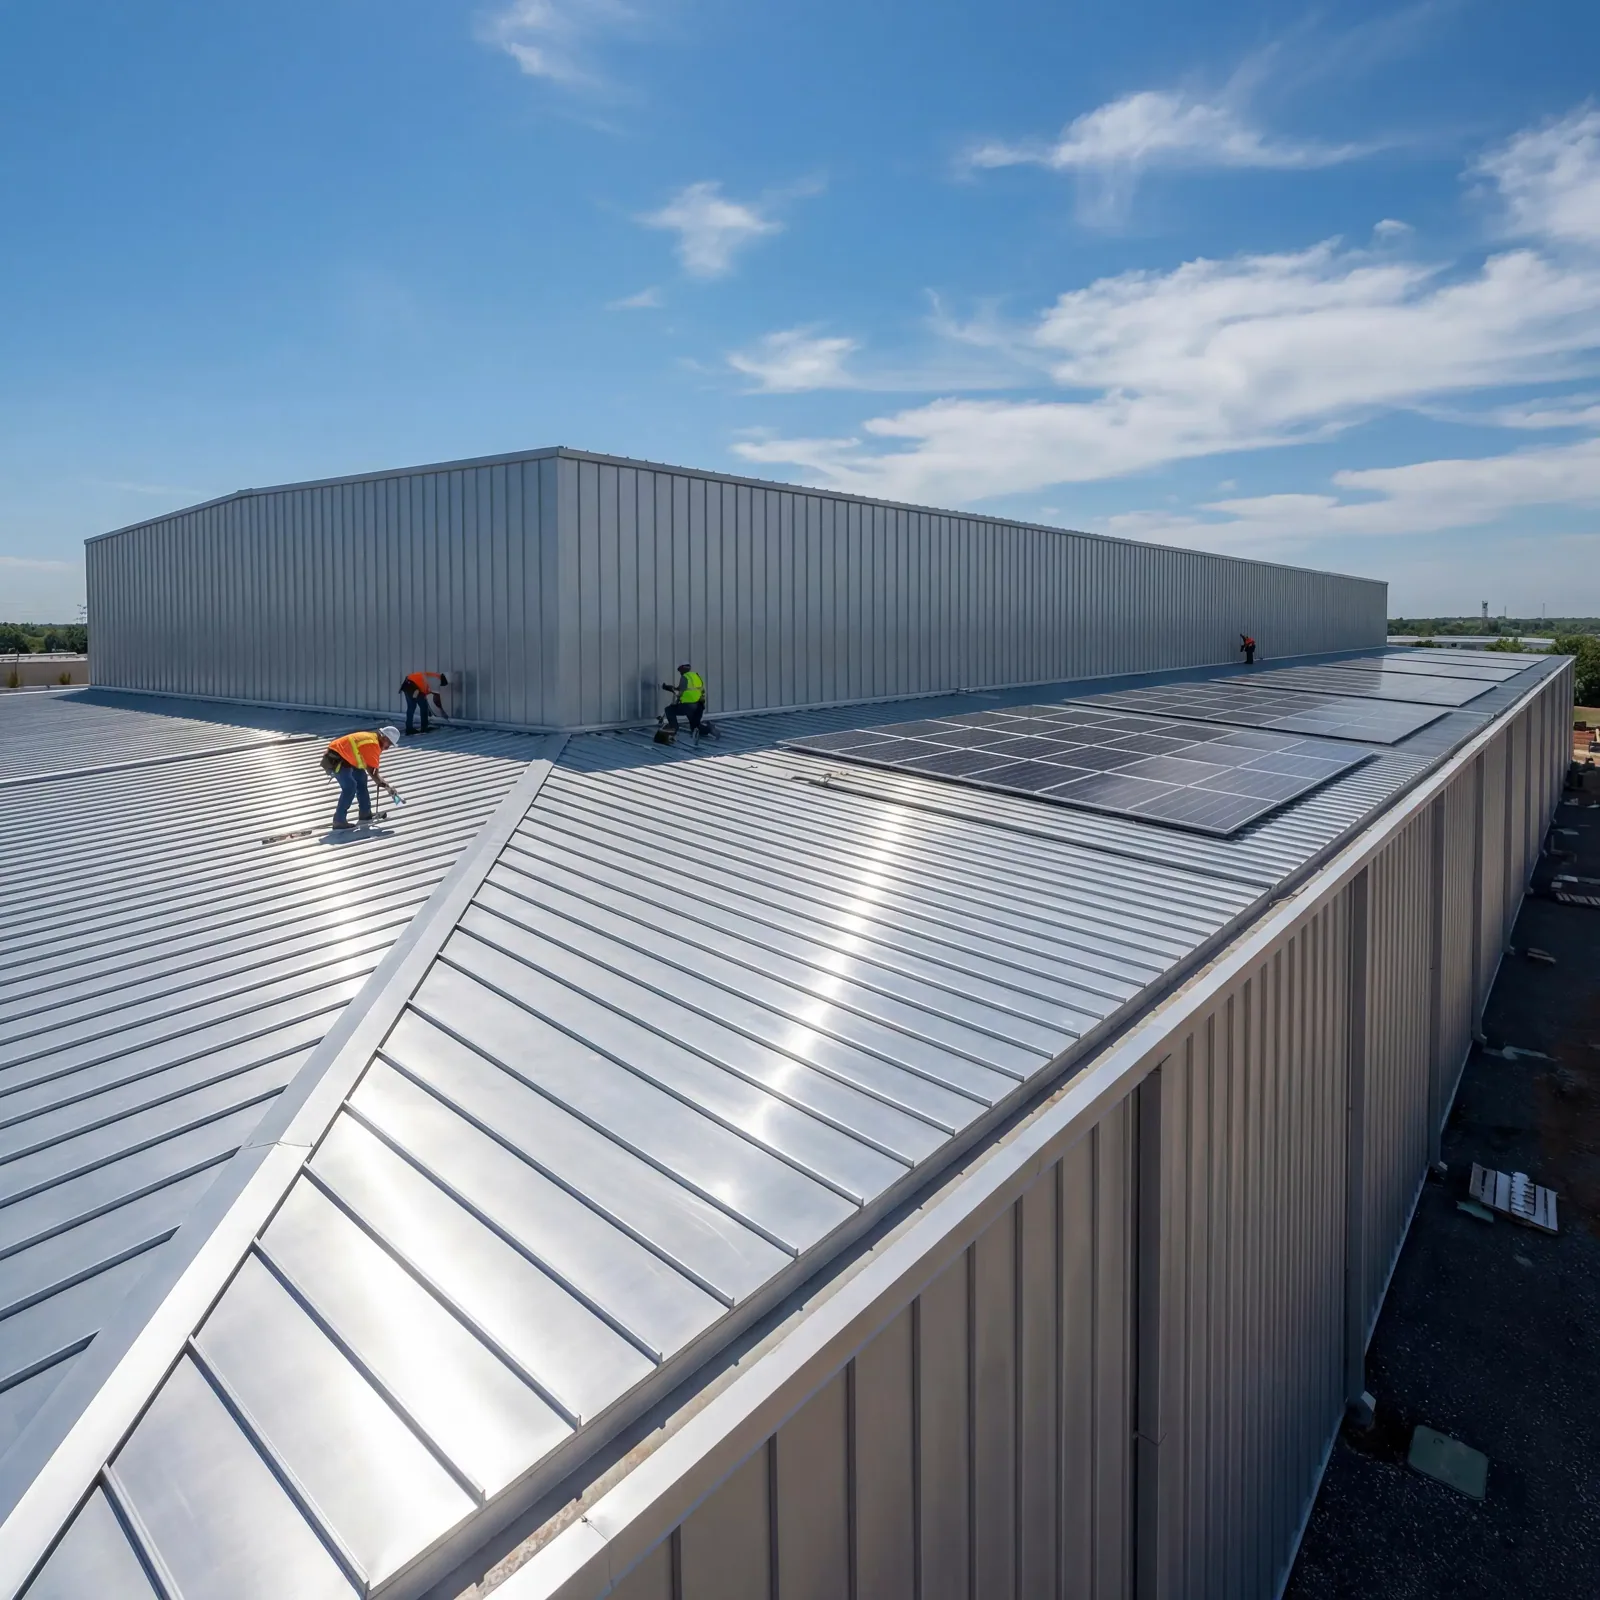
A sanctuary roof is tall on purpose, and the height decides how it gets inspected, repaired and paid for. The main space may rise two or three stories over a steep or complex roof, while a classroom wing, fellowship hall and offices sit under flat or low roofs beside it. In Wichita Falls, TX, all of those roofs take 100-degree summers and spring hail. Start with the building. Then separate the roofs by height and by use. The tall one needs access gear, and the low ones need drainage, and a congregation is best served by a plan that treats them as two different jobs.
Separate the Roofs by Use
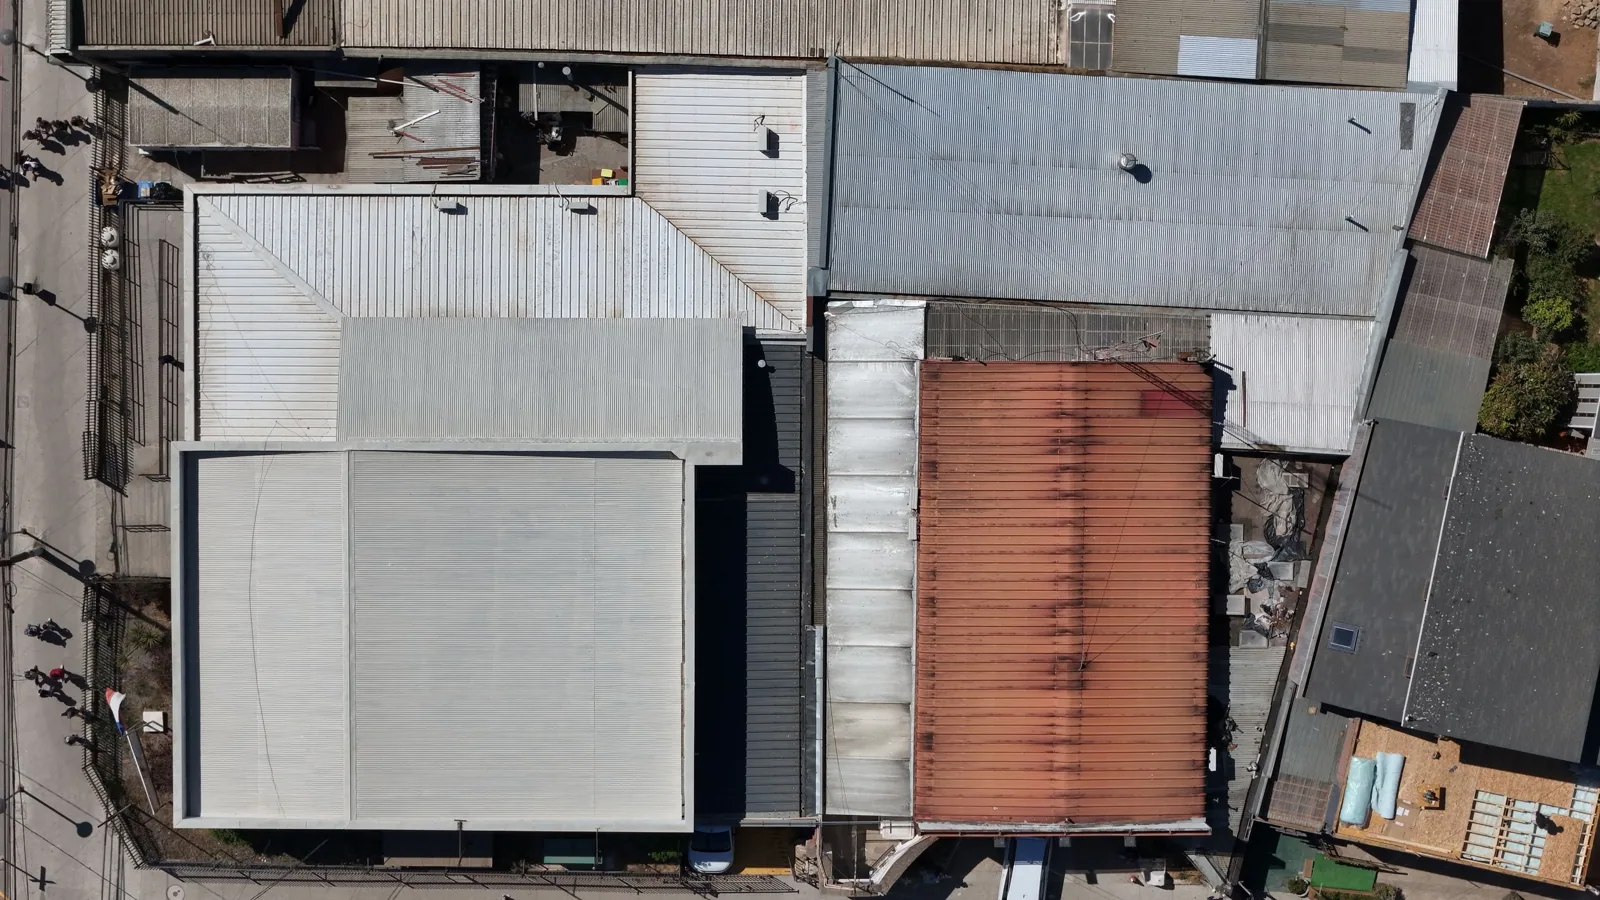
A church campus often grows in stages. The sanctuary came first, a classroom wing followed, then a fellowship hall, a kitchen, a gym or a youth building. Each addition has its own roof, and the roofs differ in age, material and slope. A standing seam metal roof may cover the sanctuary while a modified bitumen or single-ply membrane covers the annex.
We draw the campus on one sheet and label each roof with its use, its age if known, its slope and its leak history. A leak over the sanctuary during a service is a different problem from a leak over an unused storage room. The labels tell the church leadership which roofs deserve repair first, which can wait for the budget cycle, and which should be replaced as a set so the cost is shared.
The Tall Roof and the Steeple
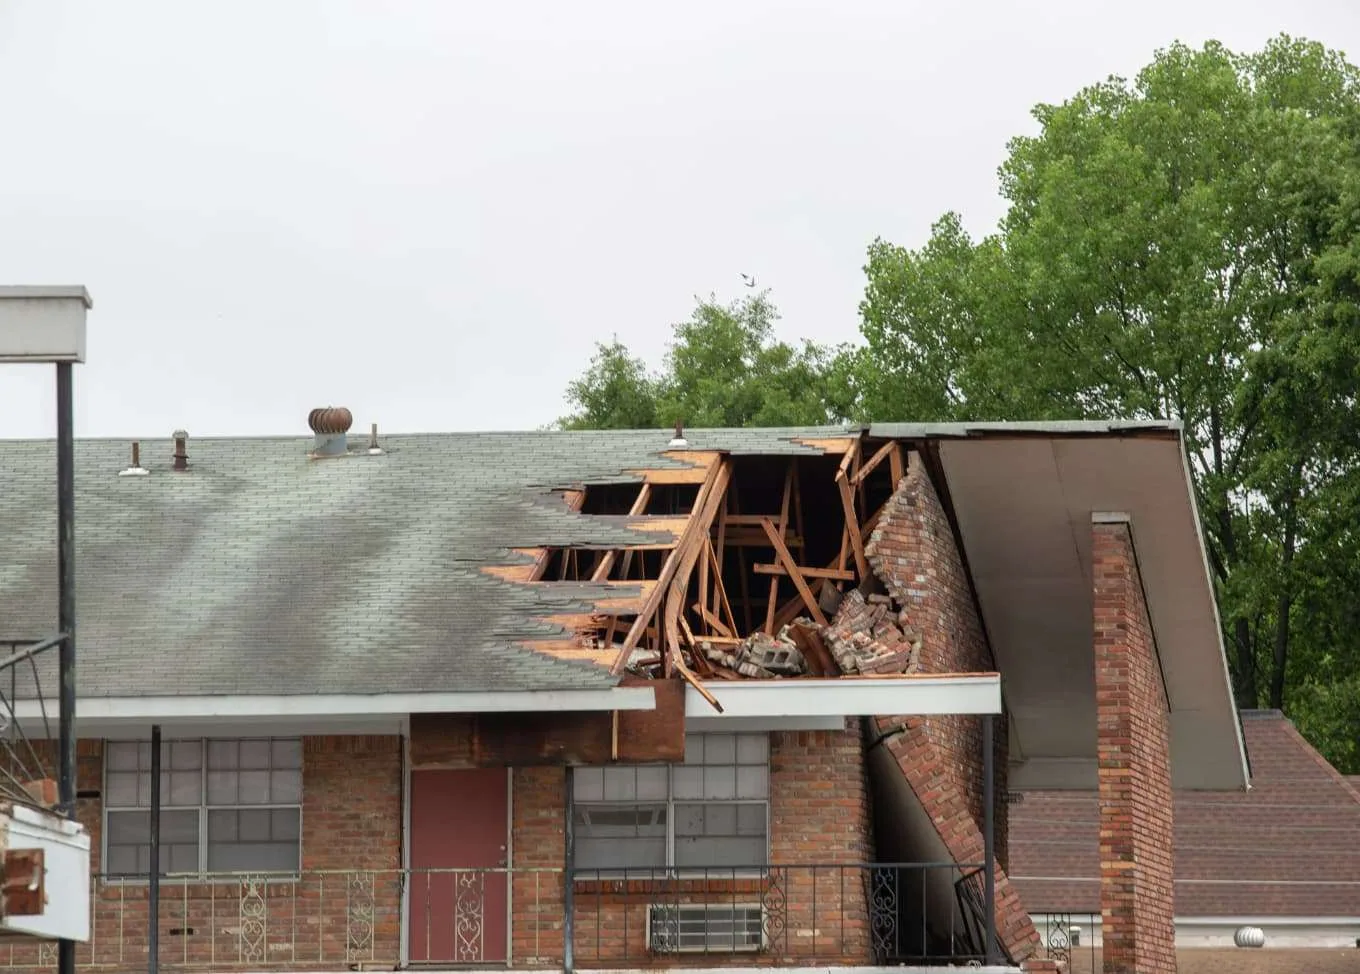
A steep sanctuary roof is covered with shingles, tile or metal, and its trouble spots are the ridge, the valleys, the eaves and the steeple base. A steeple, bell tower or cross is a tall penetration with its own flashing, and it takes more wind than the rest of the roof. Fasteners work loose, sealant dries and cracks, and water enters at the base long before anyone sees it from the ground.
Access is the cost driver on this part. Scaffolding, lifts or a drone are often needed to see the roof at all. A drone inspection shows the ridge, the steeple base and the valleys in photographs without anyone climbing, and it gives the church board pictures to look at before they agree to a repair. Good photographs often settle questions that opinions leave open.
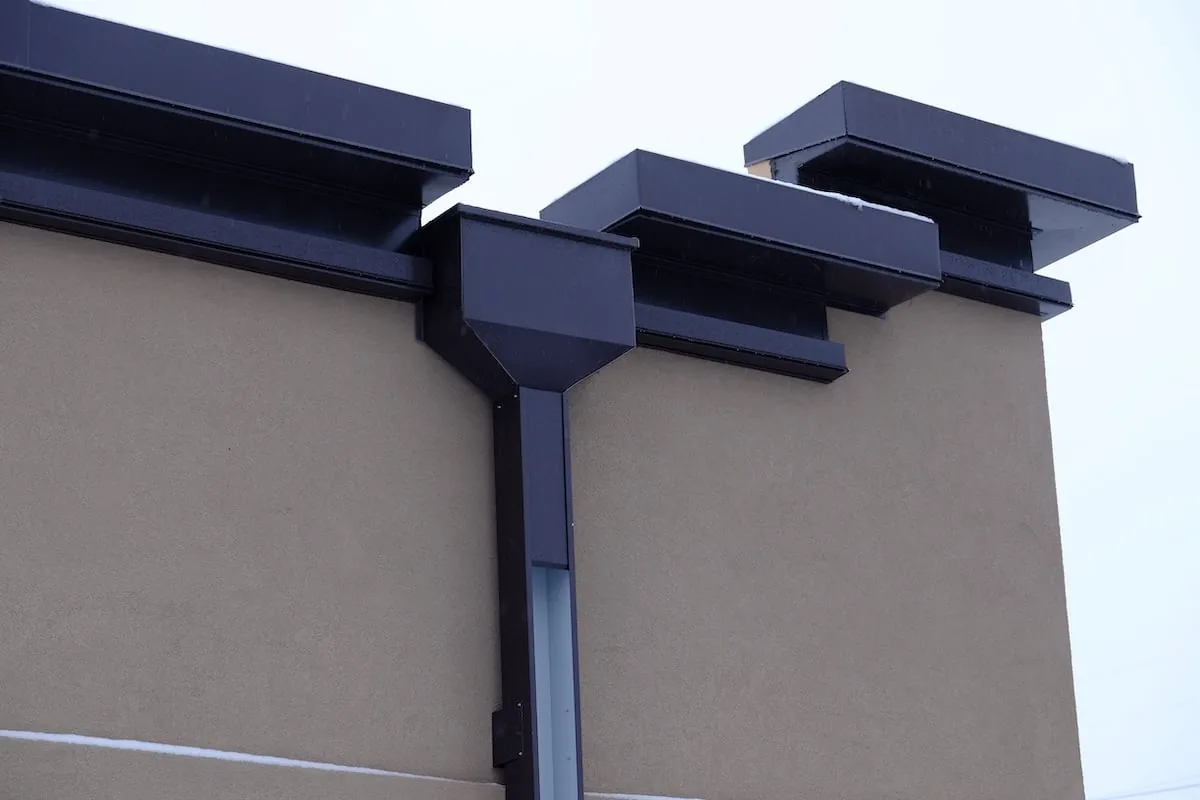
Gutters and downspouts deserve a word. A sanctuary with deep eaves sheds a large volume of water in a hard rain, and a gutter packed with leaves sends that water behind the fascia and into the wall. Decorative trim, louvers and belfry openings add more places where water can enter. We list each one by location on the roof sketch, so a volunteer or a maintenance person knows what to look at after every storm.
The Flat Roofs Beside It
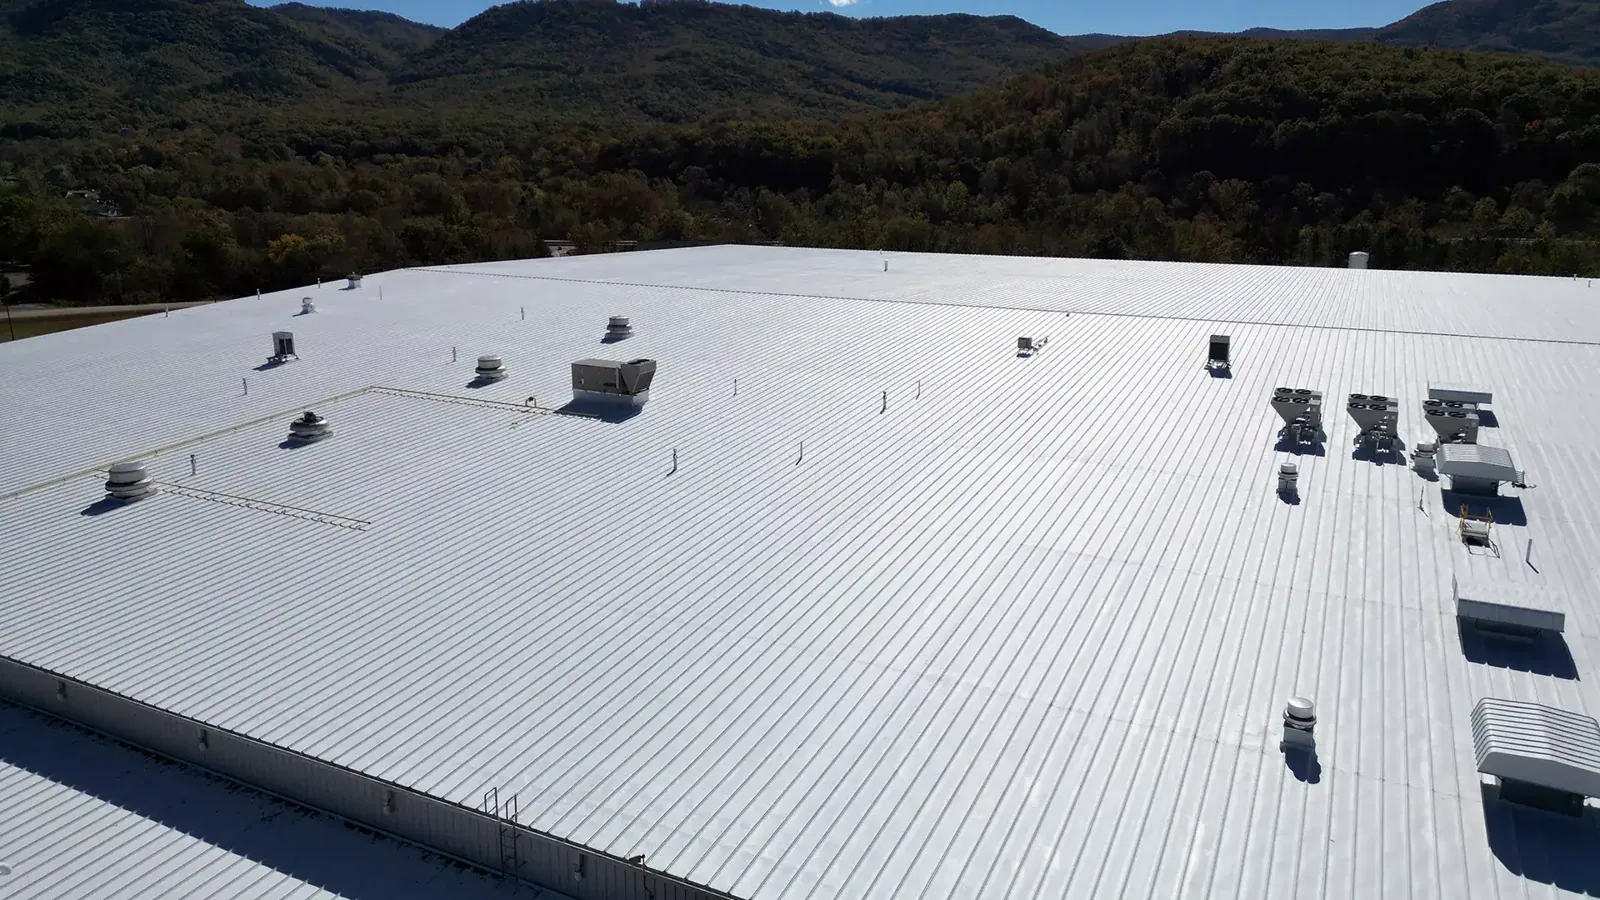
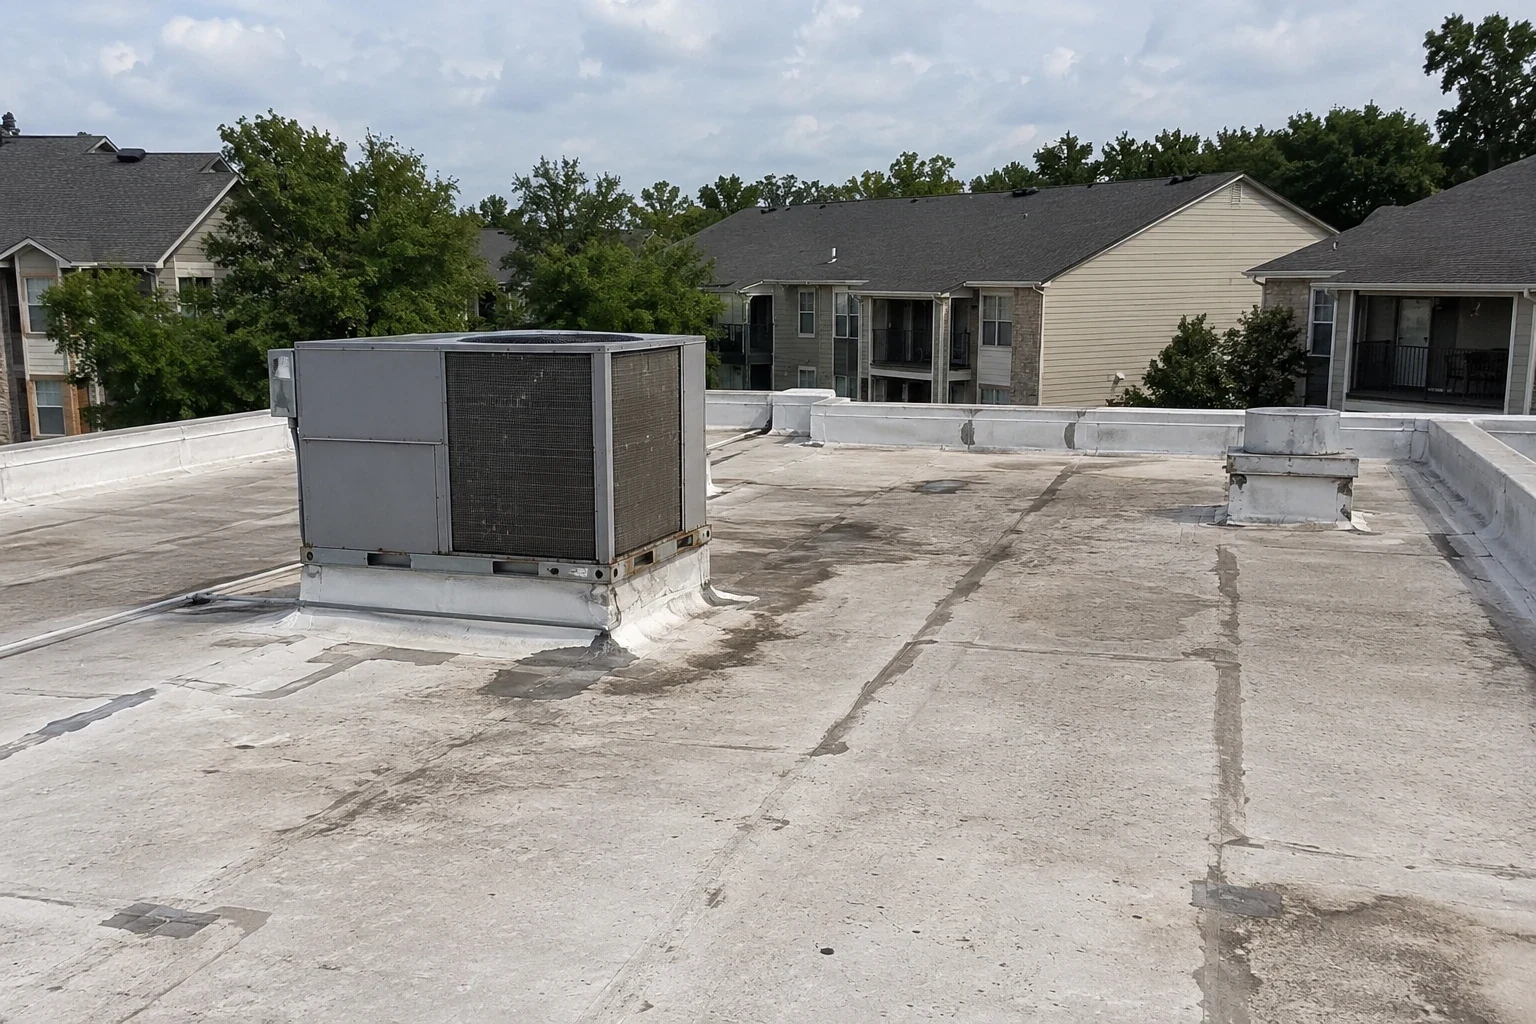
The low roofs get less attention and cause more leaks. A fellowship hall or classroom wing usually has a low-slope roof with drains or scuppers. Debris builds in a drain, water stands, and a ponding line forms. Seams near rooftop units open under heat. A dark membrane swells and relaxes through the summer, with about 28 days a year at 100 degrees to push it.
Where the flat roof meets the tall sanctuary wall, a counterflashing carries the load. That joint is one of the first to leak. We test it by hand, look for lifted edges, and flush the nearest drain to see where the water goes. A drain and scupper check is a cheap step with a good return, and a facilities volunteer can repeat it at the start of each storm season.
Storm Records and Church Roofs
Hail and tornadoes have marked the area. The April 1979 tornado killed 42 people and destroyed more than 3,000 homes, and in 1964 an F5 tornado heavily damaged downtown Wichita Falls. Iowa Park and Burkburnett took baseball-size hail in April 1991. Those events are history, not a diagnosis of any roof, and a church building near an old storm path is not damaged by that fact.
What the history supports is preparation. Photograph the roofs now, while they are dry and sound, so any later claim has a before picture. After a storm, check the steeple base, the ridge, the gutters and the low roofs for missing pieces and punctures. A hail damage inspection covers each slope in a grid, and it gives the church a dated report that an insurer can read.
Repair, Replace and Pay for It
The sorting rule is short: repair what is dry and failed at the details, replace what is wet beneath or worn through, and coat what is sound but tired. A coating on a flat roof can add years when the base is dry, which suits a tight budget. A steep roof with a worn-out covering needs replacement, not repair.
A church board reads the scope before it votes, so the scope needs to be easy to read. We write each roof as a separate line, with a repair price and a replacement price, and note which roofs share scaffolding or equipment so the savings show. A phased plan lets the church fix the worst roof first and schedule the rest over several seasons. The cost drivers are roof area, height and access, the number of penetrations, tear-off and any decorative elements that must be removed and put back.
Services, Weddings and Weekdays
The calendar of a church is full: weekly services, funerals, weddings, classes and holiday gatherings. We plan the loud and messy work around those dates, usually weekdays, and we protect doors and walkways when the building is open. A sanctuary with a high ceiling and fine finishes gets interior protection under any open cut, and the crew keeps its tools out of the worship space.
A school shares the weekday logic, and a government building shares the committee logic, though with a public board in place of a church council. In every case the first step is a written schedule and a clear list of who approves what, so work does not stop for a question a single email could have answered. Parking, deliveries and the placement of a lift or dumpster are agreed in advance, and the crew leaves the grounds clean before each weekend.
Commercial Roofing Questions
How can a board judge a roof it cannot see from the ground?
Photographs. A drone or lift survey records the ridge, valleys and steeple base, and the report puts the images beside each finding so the board sees what we see.
Why does the leak appear in the fellowship hall and not the sanctuary?
The low roof meets a tall wall, and the joint there carries more water than any other detail. The steep roof sheds water quickly, so the trouble tends to show at the lower junction.
Can repairs be phased over several budget years?
Yes. We rank the roofs by leak history and condition, price each one separately, and list the work in order. The church can fund the worst roof first and schedule the rest.
Will roof work interrupt services?
It does not need to. We schedule noisy work for weekdays, protect the entrances and keep ladders away from walkways on service days. A written calendar shows each phase.
What should a church administrator send first?
A campus sketch with each building's use, the roof ages you know, and a list of leaks with dates. That gives the first walk-through a specific question to answer.