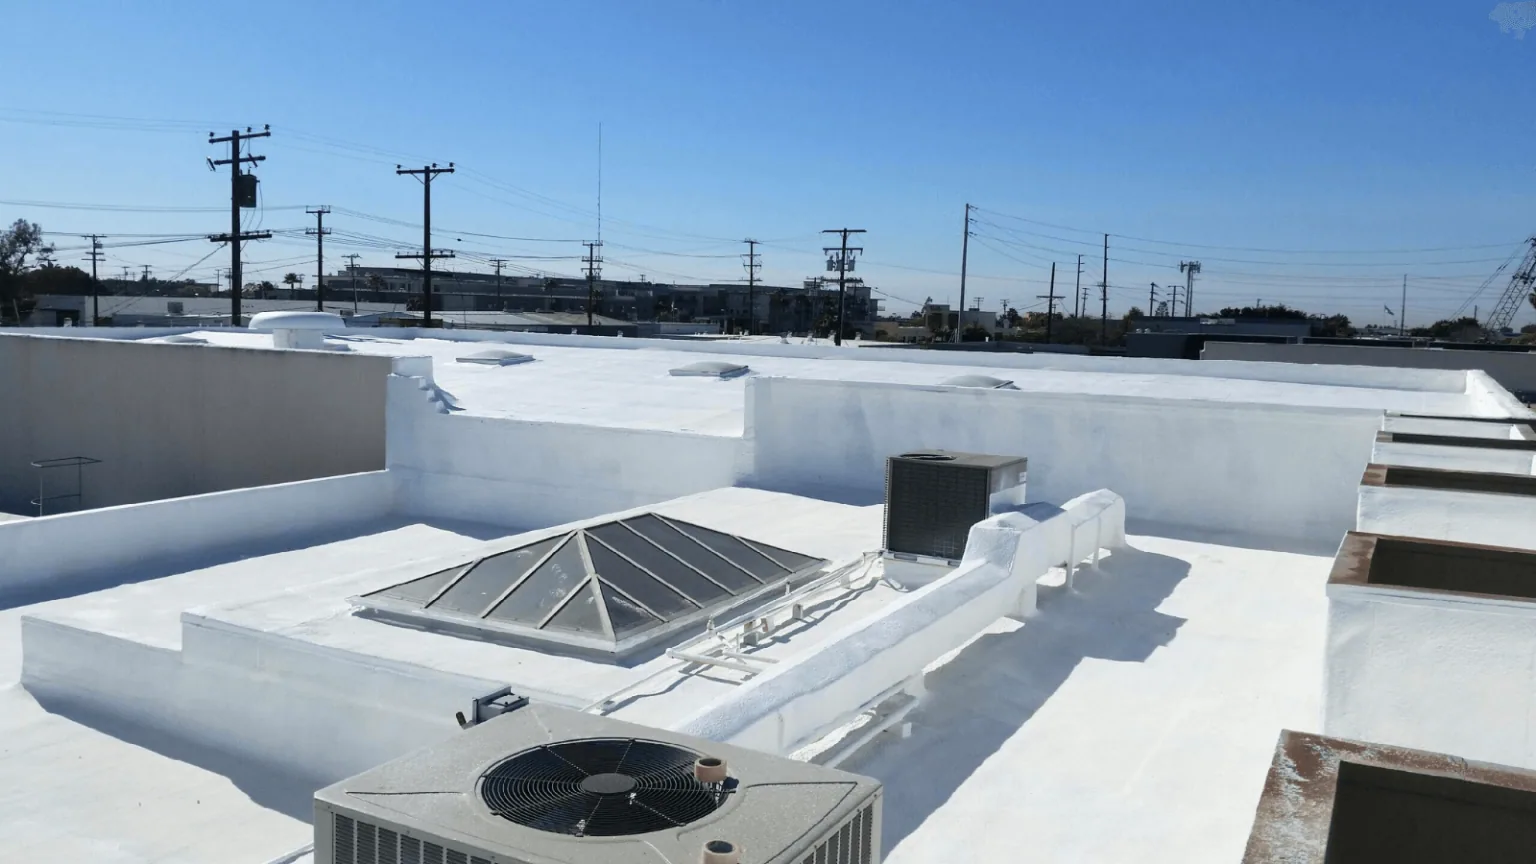
Guests sleep directly beneath a hotel roof, so the first sign of trouble tends to be a room that cannot be sold. A drip on the top floor takes a room out of the count, and a damp ceiling takes out the room next to it. In Wichita Falls, TX, that roof lives through summers with about 28 days at 100 degrees and through spring storms that can arrive fast. Begin with the rooms under the roof. Then read the roof from the top floor up, in the same order water would travel down.
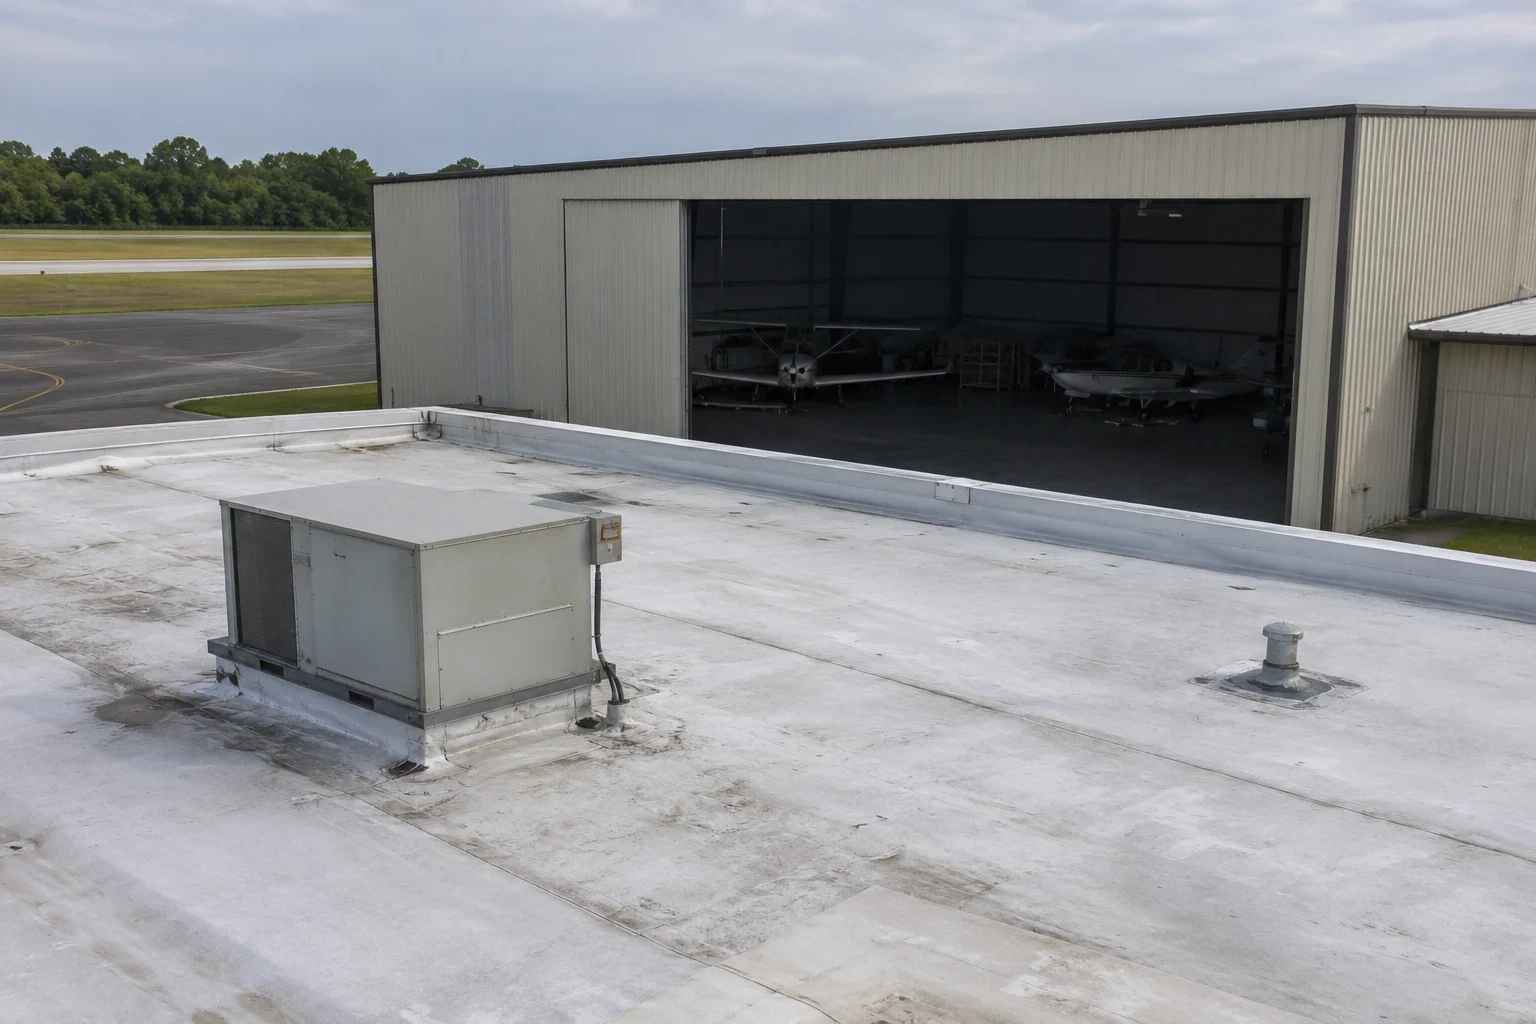
Count the Rooms Under the Roof
A hotel roof covers more kinds of space than people expect. There are guest rooms on the top floor, a corridor, a stairwell and the machine room that sits over the lift shaft. Lower sections may cover a lobby, a breakfast room, a meeting room, a kitchen or a laundry. Many hotels also carry a pool, with its own equipment room and vents. Each of those sections ages differently, and each has a different tolerance for water.
Wichita Falls draws travelers by road and by air: Interstate 44 has its western terminus here, and the regional airport shares its runways with Sheppard Air Force Base. A hotel on those routes has busy weeks and quiet ones, and the quiet ones set the repair calendar. We start with a floor-by-floor list of rooms and sections, with notes on which ones the manager can take offline and for how long.
How a Hotel Roof Is Built Up
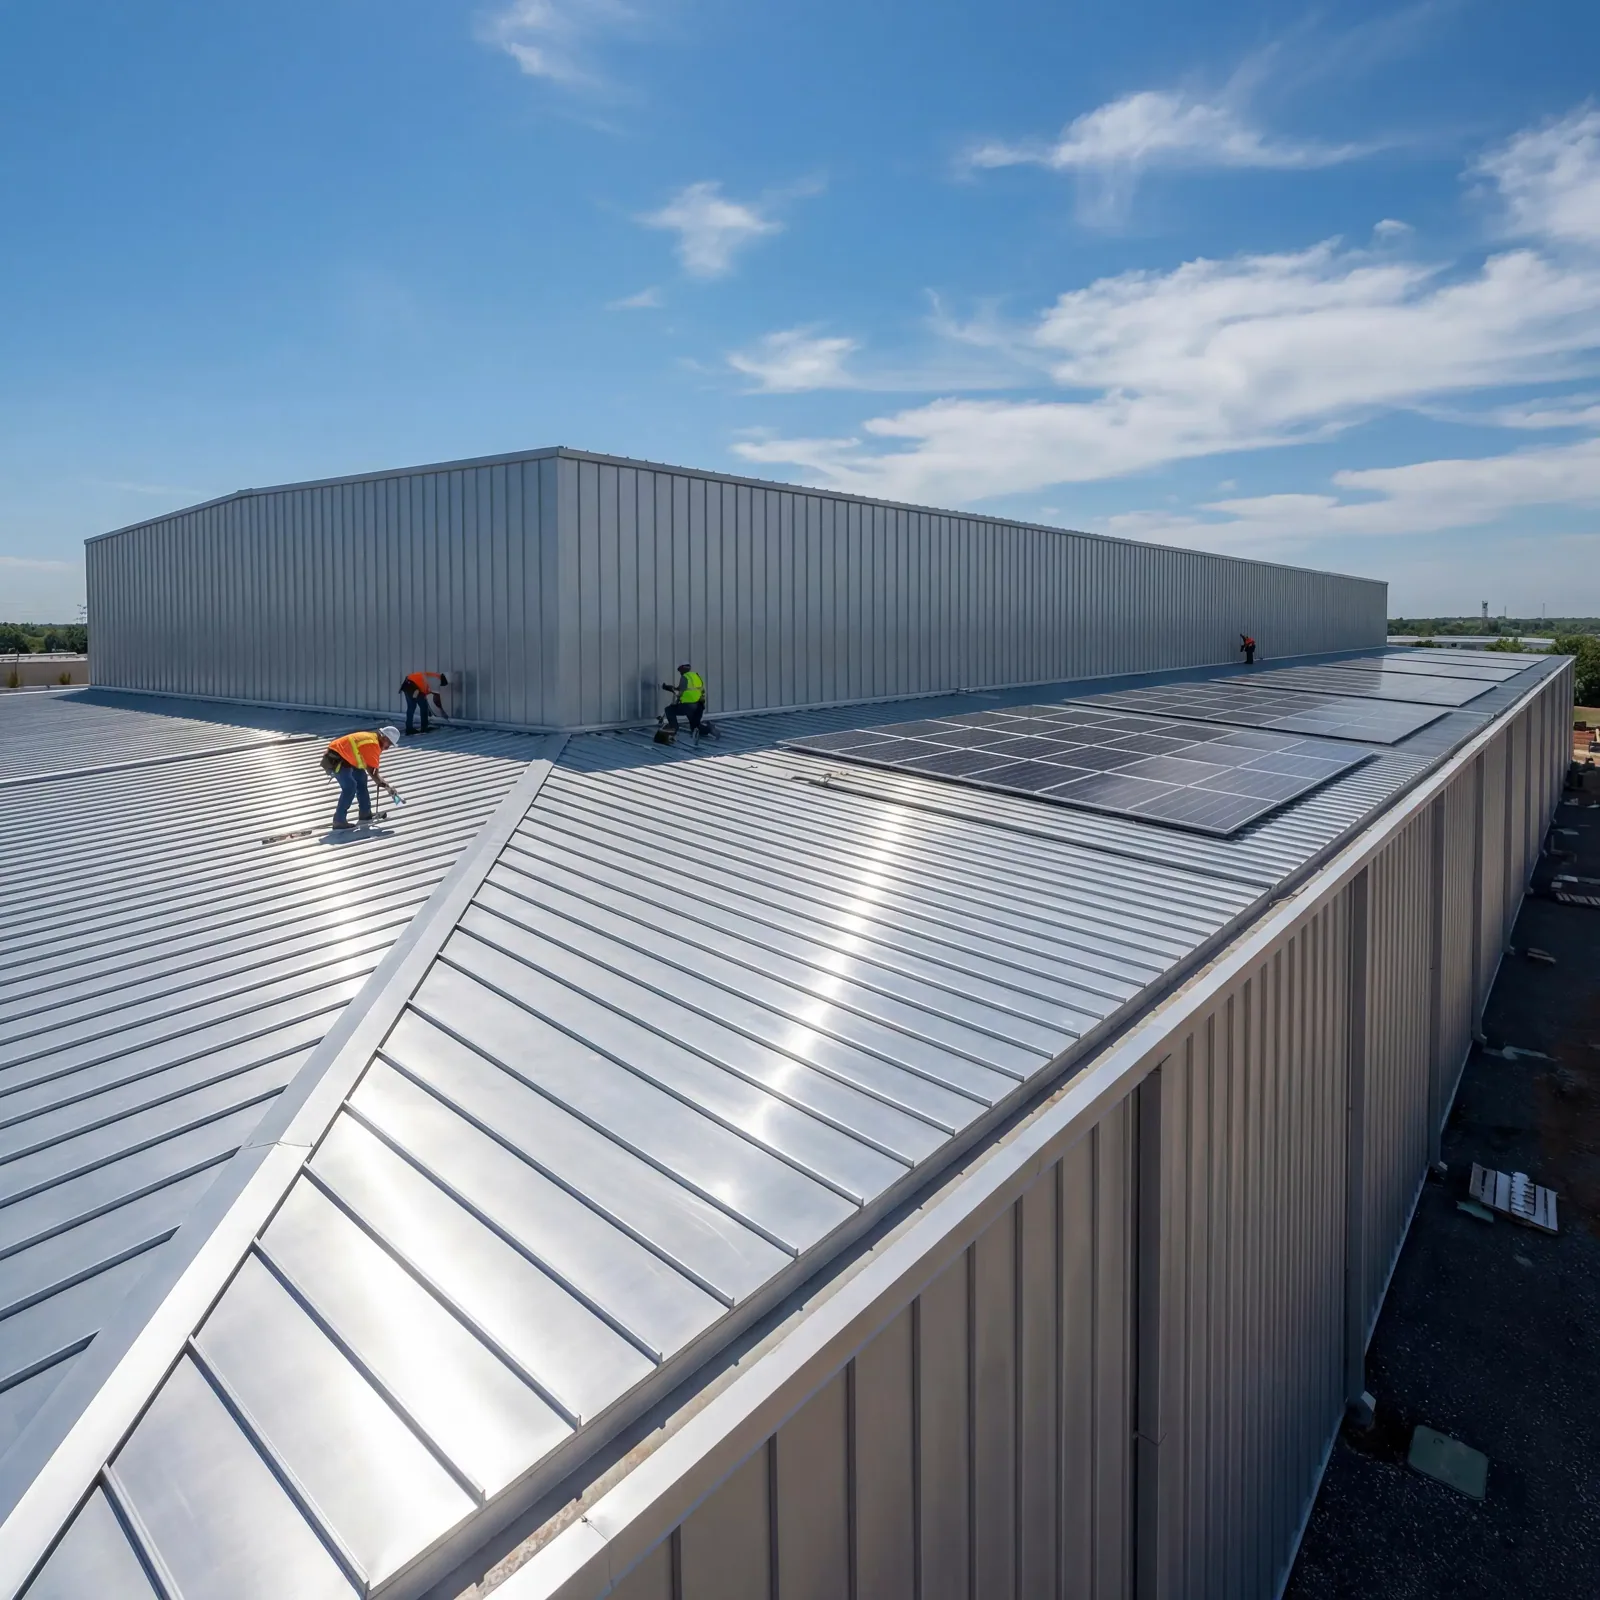
Most hotels sit under a low-slope roof on a concrete, steel or wood deck. Above the deck go insulation and a single-ply or modified bitumen membrane, finished with a parapet or an edge metal. Many hotels also use sloped sections with shingles or standing seam metal over entrances and corner towers. The mix of surfaces means a hotel roof has more transitions than a warehouse, and each transition is a flashing that can fail.
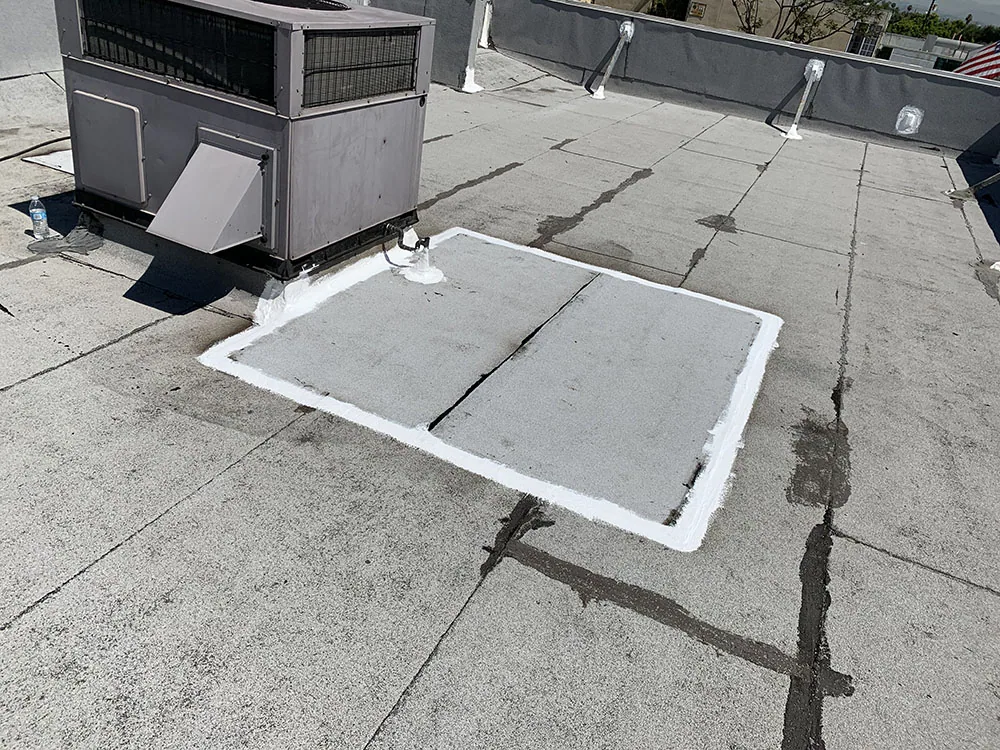
The mechanical area matters. Rooftop air conditioners serving common spaces, exhaust fans from bathrooms, kitchen hoods and plumbing vents all penetrate the roof. Water also runs off a tall guest wing onto a lower roof beneath, and that lower roof wears a stripe where the water lands. A standing seam accent roof needs different care from a flat membrane, and we plan the repair of each system by its own rules.
Where Hotel Roofs Fail First
Look for trouble at the places where two things meet. The junction between a tall guest wing and a lower lobby roof is a favorite, because water runs down the wall and pools at its base. The seams of a membrane near a rooftop unit are another. Edge metal on a tower is another still, because wind pulls hardest at corners that stand high.
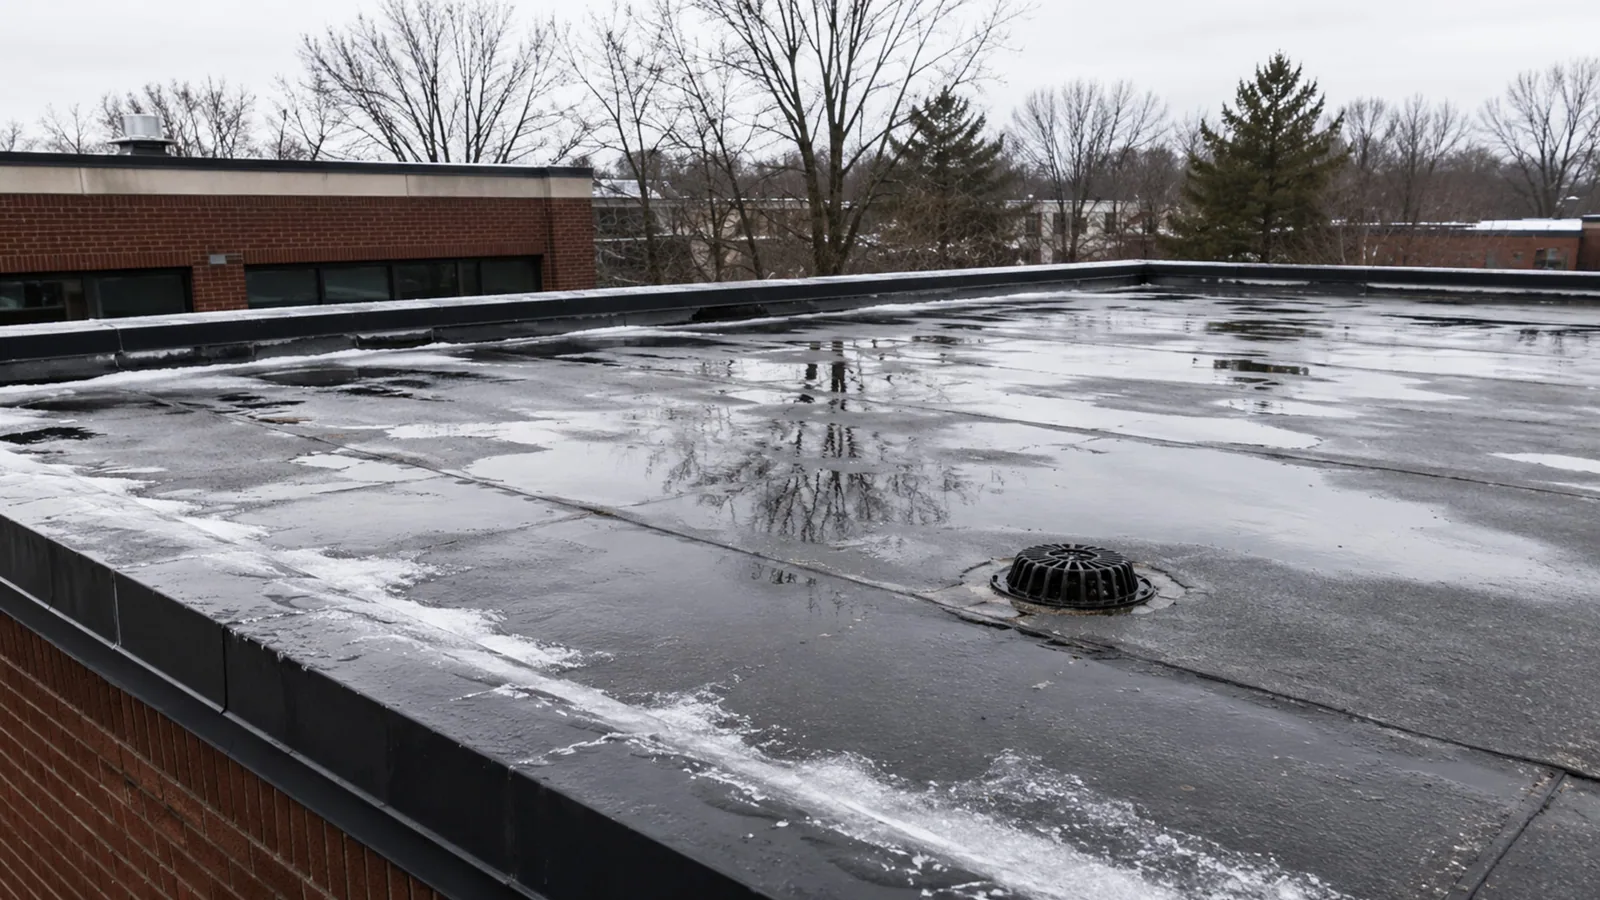
Drains deserve a second look. A hotel's low roofs collect leaves, wrappers and the grit that heat breaks loose from the membrane. When a drain clogs, standing water spreads out, and a ponding line forms around it. Heat adds to the strain. Wichita Falls logged 100 days at 100 degrees or more in 2011, and a hotel roof in a year like that suffers more cycles of swelling and shrinking than a mild year would give it. We see that fatigue first in seams and in sealant around pipes.
What to Check Each Season
A short seasonal routine saves a hotel from surprises. Before summer, check the drains and the sealant around vents. After a hail or wind event, walk the roof and photograph the equipment, the caps and the edges. In late fall, look at the parts of the roof that were under the most stress, such as the seams near units and the corners of the tallest wing.
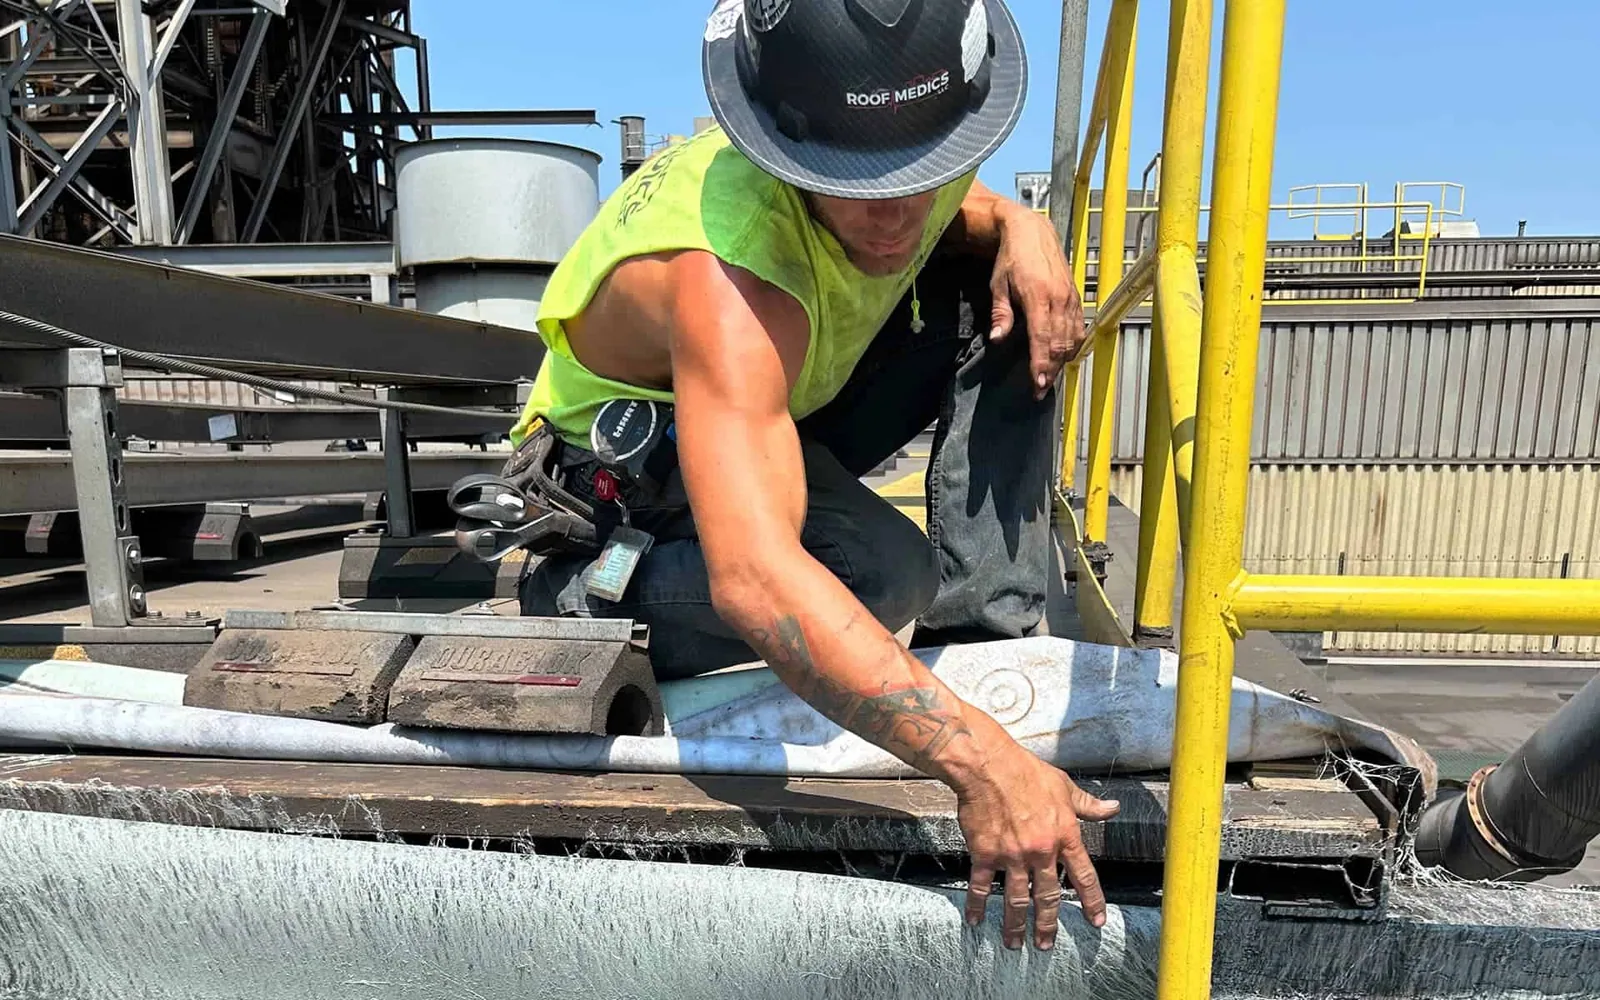
Record each walk with a date and a photograph. A hotel owner who keeps those records can show an insurer what the roof looked like before a storm, and can show a buyer or lender the trend. A preventive maintenance program turns that routine into a scheduled visit, and a drone inspection can check a tall tower roof without putting a person at the edge. We write up what we find in plain terms, with photographs.
Repair, Recover or Replace
Here is one clean rule. A roof with dry insulation and failed details is a repair. A sound, tired roof with a dry base can take a coating or a recover. A roof with wet insulation over a wide area should be replaced, because the wet layer will keep damaging the rooms below.
Hotels add a tough question: how many rooms can come offline. A section-by-section plan tells the manager which rooms are affected in which week, and the work moves around the property to keep the rest open. Cost follows the roof area, the number of mechanical units, the access for hoisting, the tear-off and the weeks the rooms are down. We put each option in writing with its room impact, so the owner weighs lost revenue against repair cost on the same page.
Protecting Guests and Sleep
Noise is the main guest problem. Tear-off sounds like a drum from the room below, so the loudest work is scheduled for hours when the top floor is empty or closed. Odors from hot materials can drift into air intakes, so we choose welded or cold-applied systems and keep the intakes in mind when staging. Walkways, entrances and pool decks are protected, and the crew uses a dedicated route that avoids lobbies.
An ownership group with several hotels can stagger the work across seasons, putting the heaviest roofing in the slowest weeks. A residential building shares the sleeping-space issue, though tenants there stay longer. Each project begins with a written plan for rooms, noise windows and daily cleanup.
A hotel kitchen or breakfast room carries the same grease and exhaust concerns as a restaurant, so the membrane near those fans is chosen for oil resistance. Pool equipment rooms add moisture and chemical vapor, which corrode fasteners and flashings faster than normal. We check those two spots on every hotel walk, because they tend to fail well before the field of the roof does.
Commercial Roofing Questions
How do you find which room a roof leak belongs to?
We start at the stain, then trace along the ceiling and deck to the high point. A moisture scan shows wet insulation, and a hose test confirms the opening. The room number goes into the log beside the roof position.
Can top-floor rooms stay occupied during a reroof?
Sometimes, if the loud work is limited to set hours and the rooms below the open cut are held back. A floor plan with room numbers lets the manager choose which ones to block and which ones to keep.
Will the smell of new roofing reach guest rooms?
Welded and cold-applied systems keep odors low. We also stage materials away from intakes and keep vents closed where possible, so common areas and rooms stay clear.
Is a metal accent roof maintained differently?
Yes. Panels need their fasteners, seams and clips checked, and their flashings sealed at transitions. We inspect those on their own schedule, separate from the flat membrane.
What helps most before the first visit?
The roof age if known, a list of past leaks by room number, the mix of roof types and the weeks when occupancy is highest. With those in hand, the first walk starts above the rooms that matter most.