A senior living building is home all day and all night, and that single fact shapes every roofing decision. There is no empty weekday and no vacant floor to work over. Residents rest, eat, take medication and receive care on a schedule, and a roof leak interrupts all of it at once. In Wichita Falls, TX, the roof also carries a hot, hard-weather climate, with roughly four weeks of 100-degree days in a typical year. Step one is to learn the routine under the roof. Step two is to read the roof against it.
Learn the Daily Routine First
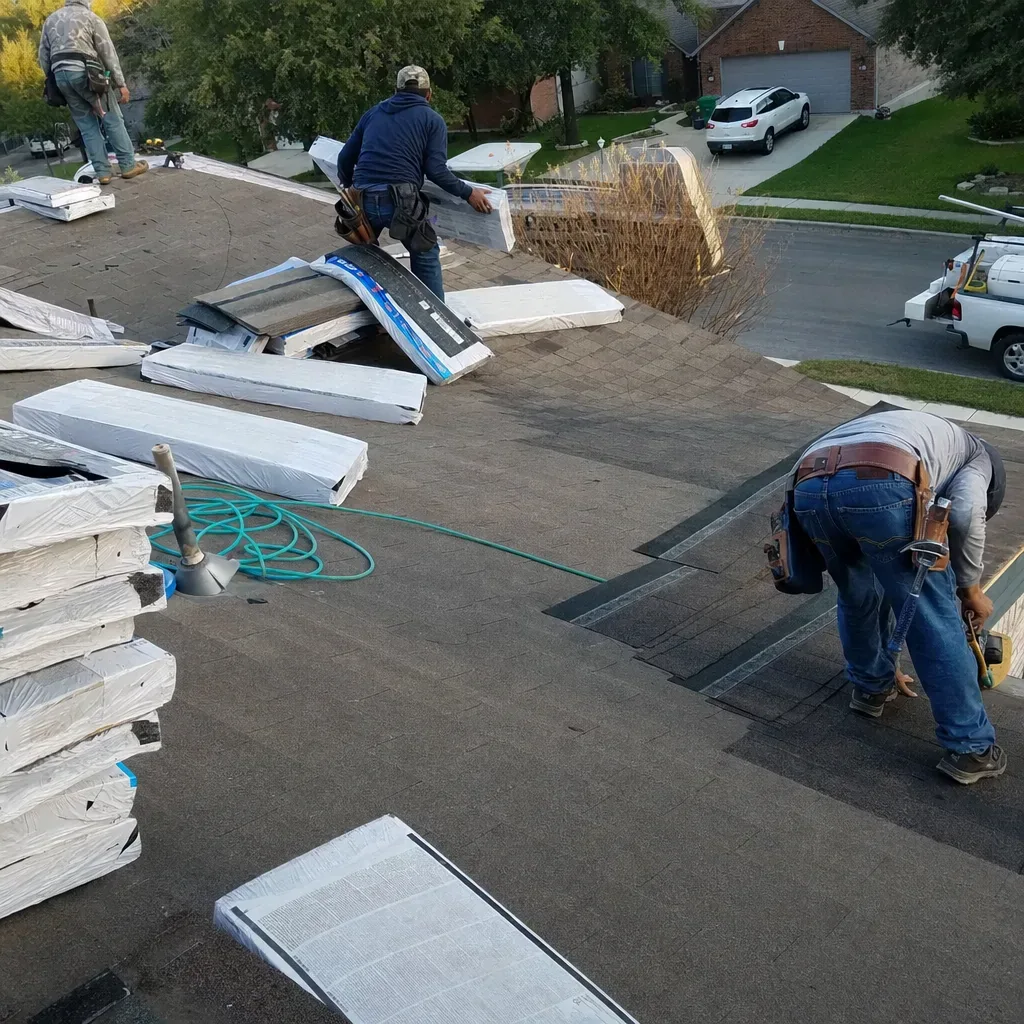
A community has quiet hours, meal hours, therapy hours and shift changes. Before we plan any roof work, we ask the administrator for that rhythm. The loud part of a tear-off should land when most residents are out of their rooms, and the quietest hours should stay quiet. Memory care wings get special attention, because sudden noise or an unfamiliar person in a corridor can distress a resident more than it would anyone else.
Hail has reached the smaller towns around the city as well: Burkburnett and Iowa Park took baseball-size stones in April 1991, and Sheppard Air Force Base took larger ones in March 1993. A community in Burkburnett or Iowa Park should treat spring storm checks as routine. We also ask about equipment that cannot lose power or cooling: medication rooms, oxygen storage, kitchens and common-area air handlers. These tell us which rooftop units to disconnect last and which to protect first. A roof plan built from that list is calmer for staff and safer for residents than a plan built from the roof alone.
A Roof With Many Wings
Many communities spread across several connected wings, with a central commons, a dining room, and resident rooms along long corridors. The roof follows that shape: low-slope sections over the commons and kitchen, pitched or flat sections over the wings, and canopies at each entrance for drop-off and wheelchair access. Each wing has its own age if the community grew in phases.
That phased history is useful to know. An older wing can sit under a built-up or modified bitumen roof while a newer one wears TPO. Where wings meet, a step or a wall creates a flashing that handles the movement between two buildings. We map the roof by wing, mark the age of each if the owner has it, and treat each junction as a separate detail on the plan.
Where the First Leak Appears
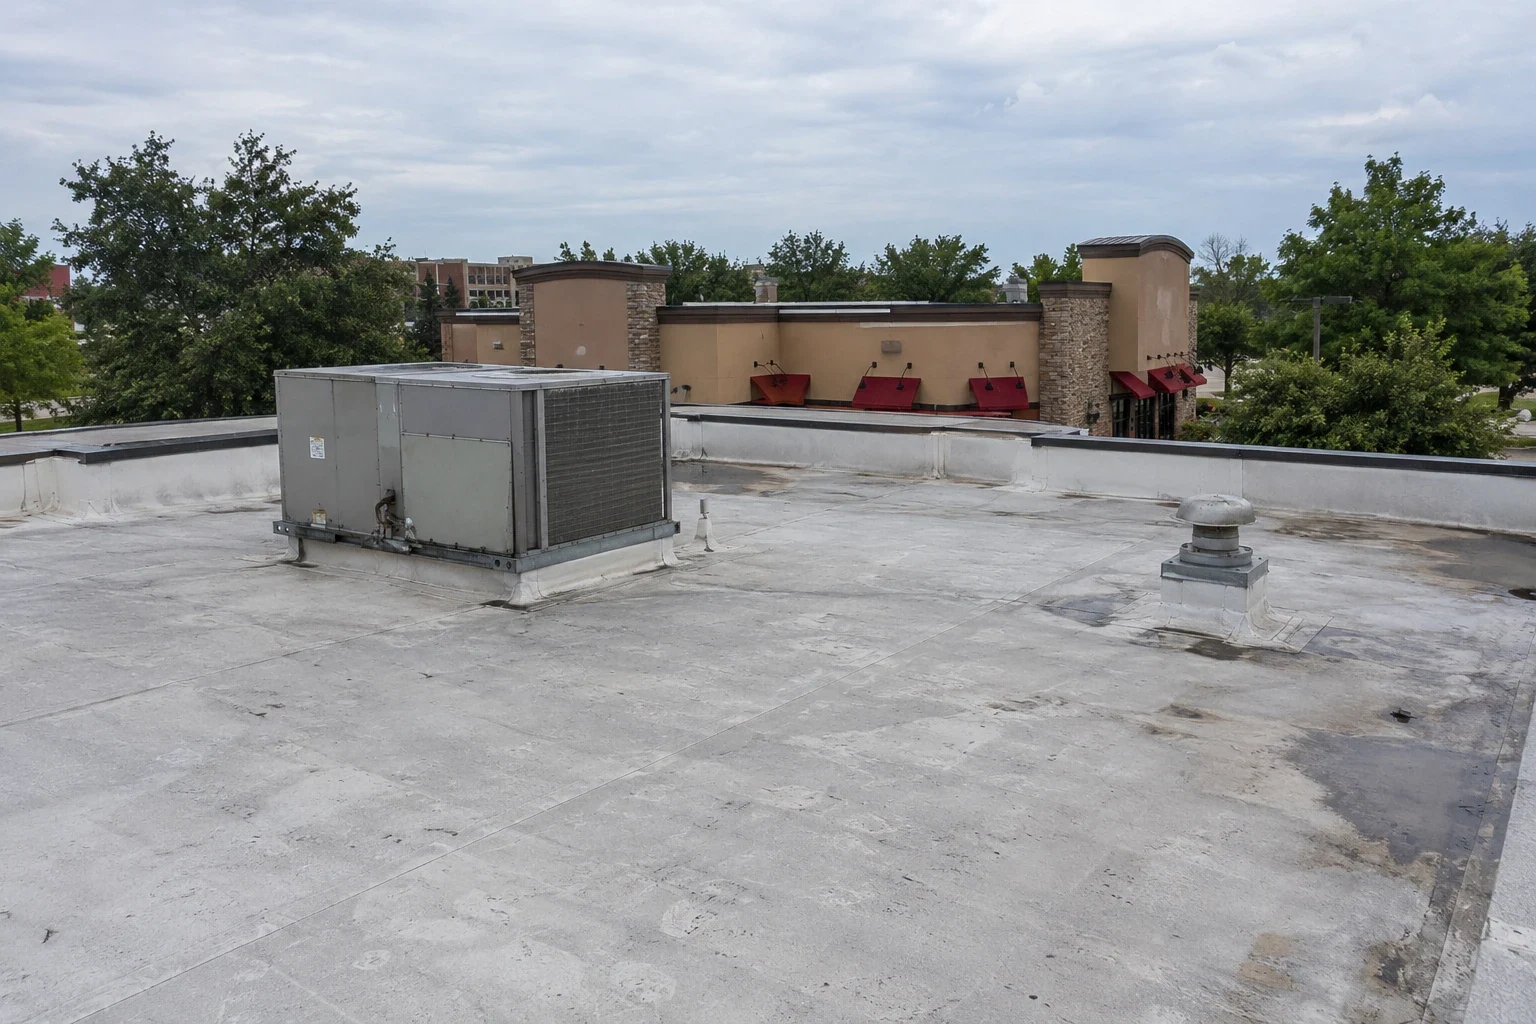
Entrance canopies often leak first. They are exposed on three sides, and the joint where a canopy meets the wall takes the hardest weather. Next come the rooftop units that cool the commons and dining room, then the kitchen exhaust, where grease can wear a membrane. Corridor ceilings below long, flat sections show stains where a drain has clogged and water has stood.
A leak in a community has a different weight than a leak in an office. A wet floor is a fall risk. A wet ceiling tile may hide mold. A stain over a bed means a room move for the resident. So the repair order starts with the places that touch resident safety: wet areas over walking routes, then rooms, then common spaces. We log each location with a photo and a date, and we tell the administrator what has been made safe and what is waiting for the permanent repair.
Heat, Wind and the Storm Plan
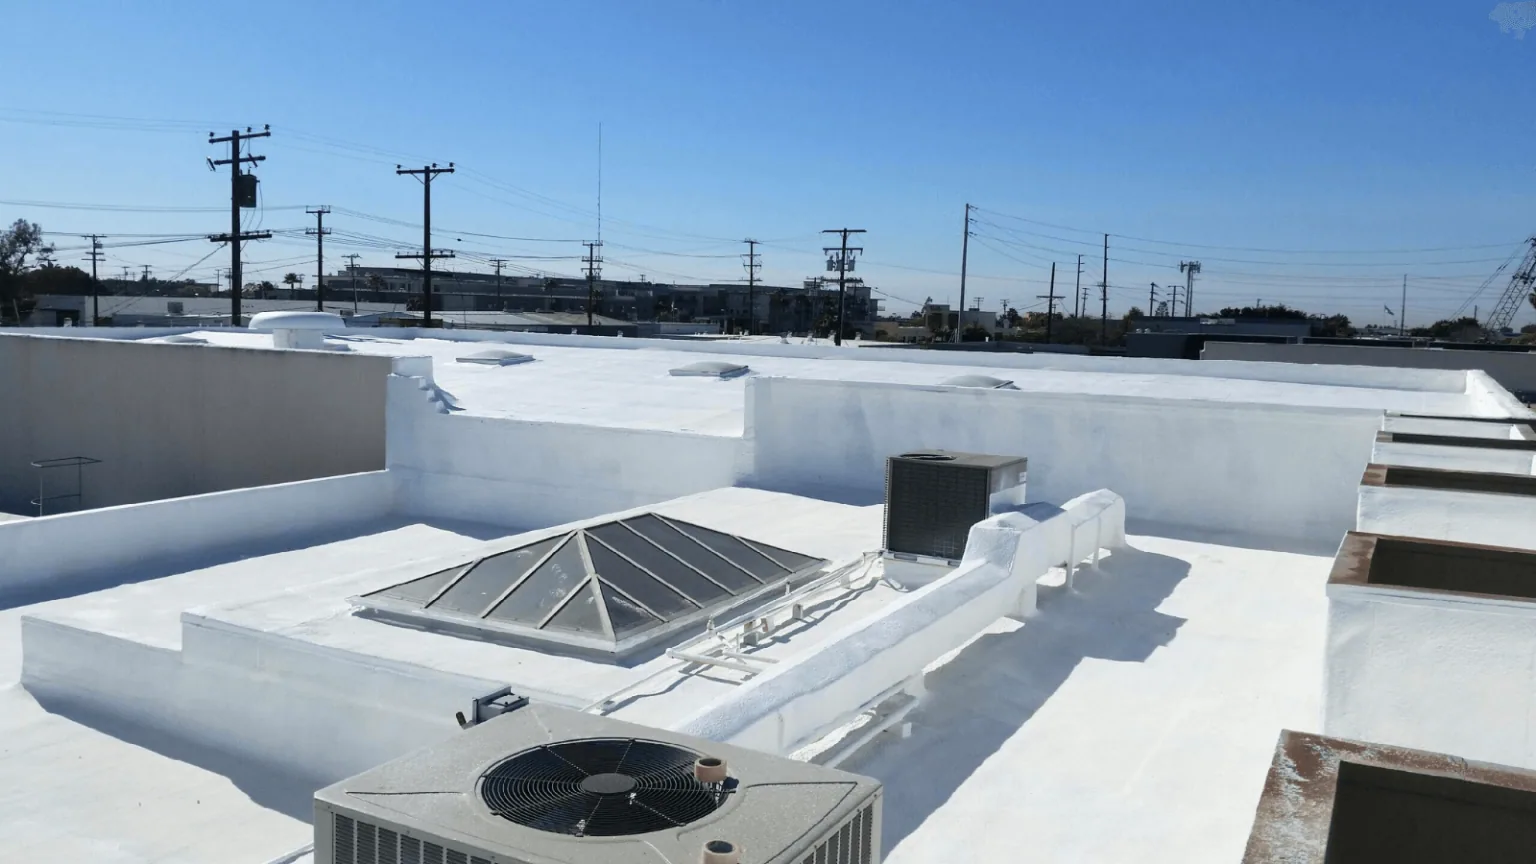
Wichita Falls is a heat city, and 2011 brought 100 days at 100 degrees or more. A roof in a year like that swells and shrinks again and again. A dark membrane carries more heat into the rooms below, and for residents who are sensitive to temperature, a roof that traps heat is a care issue as well as an energy issue. A reflective sheet or a cool roof can reduce the load.
Storms matter too. The April 1979 tornado killed 42 people along a path through the south and east of the city, and an F5 tornado struck downtown Wichita Falls in 1964. Those events are history, not a forecast, but any community with residents who cannot move quickly needs a storm plan. A roof check after hail or high wind belongs in that plan. A tornado damage walk looks first at lifted edges, displaced units and broken windows near the roofline, since each can let in rain within hours.
Choose the Least Disruptive Fix
The guiding rule is to pick the repair that keeps residents in their rooms. When the roof is dry beneath and only the details have failed, repair is enough. When the base is dry and sound, a recover avoids tear-off debris and cuts noise. Wet insulation over a wide area calls for replacement, done wing by wing so the other wings stay quiet.
Cost follows the roof area, the number of wings, canopies and rooftop units, the access around drop-off lanes and the work needed to protect interiors. Overtime and phased starts raise labor cost slightly, and that is usually a fair trade for quiet. The written scope lists each wing as a separate phase, with the days it will take and the rooms nearest the work. That lets the administrator tell families and staff exactly when a given corridor will be affected, and it gives the owner a clean record to review before the next phase starts.
Access, Safety and Family Notice
Crew members badge in, wear visible identification and use a single entrance agreed with the staff. Ladders and hoists stay away from walkways, windows and drop-off lanes. Debris is lowered by chute or bin, never thrown, and each evening the crew sweeps the ground below the work, checks walkways for nails and screws, and confirms that every door route is clear before leaving for the night. Interior protection goes in before cuts open, and any ceiling below an open section is covered.
Families notice work around a loved one's home, so a short notice goes out with dates and what to expect. The same approach suits a multifamily building and a hospital, with different rules for care areas. An occupied building reroofing plan is written down and shared with the administrator before the first day.
Commercial Roofing Questions
How loud is a reroof for people in the rooms below?
Tear-off is loudest, and a recover is quieter. We schedule the noisy hours away from rest times and do the work wing by wing, so the quiet rooms stay quiet. A written schedule shows each day's noise window.
What should staff do the moment a ceiling drips?
Move people and belongings away, put a bucket and a warning sign out, and call us. We can place a temporary cover the same day and trace the opening afterward.
Can the kitchen and dining room keep working during roof repairs?
Usually. We protect the area under open cuts and plan around meal service. Any rooftop equipment shutdown is scheduled with the kitchen and the dining staff before it happens.
Does a lighter-colored roof help residents' comfort?
It can reduce the heat that reaches the rooms below, especially on the top floor. The effect depends on insulation and how the building cools, so we explain it without quoting a figure.
What does an administrator need to hand over?
The roof age if known, a floor plan with wing names, the quiet hours and any past leak locations. We build the first walk around those hours.