A hospital is not one roof. It is a set of roofs built in different decades, over different uses, with different systems on top. The lesson is to treat each roof on its own record. In Wichita Falls, TX, healthcare is among the largest employers, and campuses grow in layers: an original building, an addition, a wing, a central plant. We start by listing the roofs and their ages. Then we walk each one in the same order and rank them by what is below.
Know the Campus
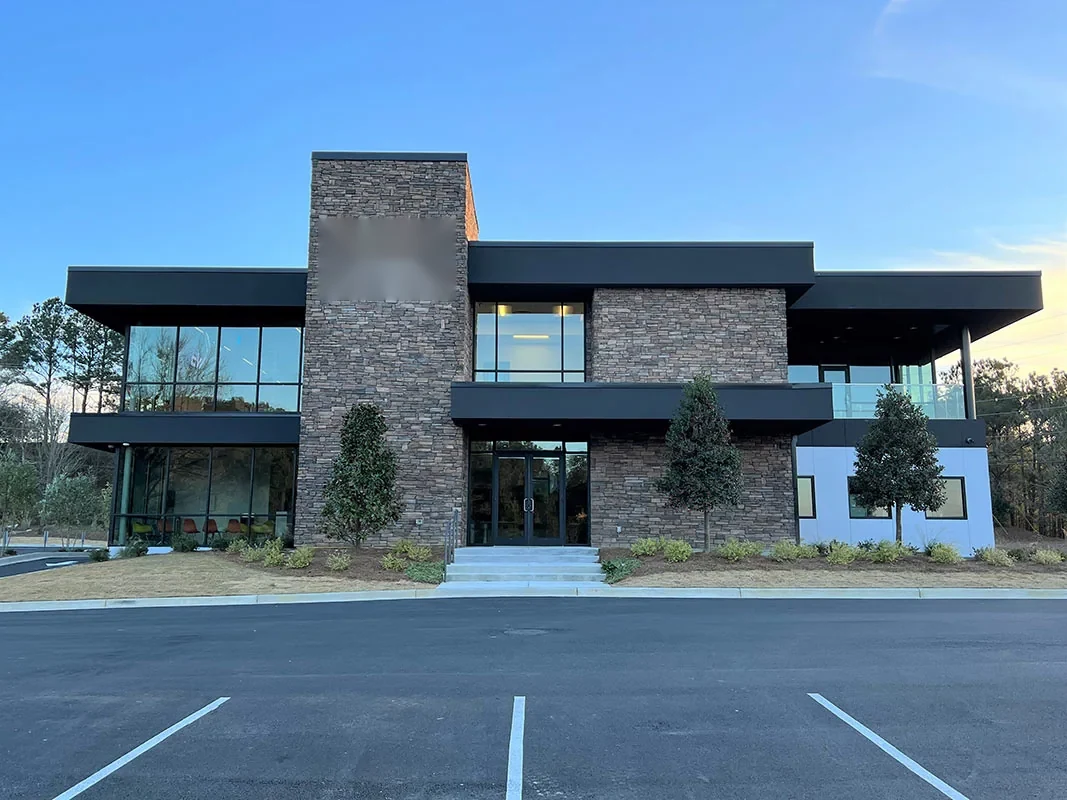
United Regional Health Care System employs about 2,100 people in Wichita Falls, and North Texas State Hospital employs about 1,000. The Wichita Falls campus of North Texas State Hospital is a 330-bed facility that opened in the 1920s, and the Texas Legislature set aside $425 million in 2023 for a new hospital building behind the existing structures. That history shows how a campus changes over time. It does not tell us what any roof is made.
A campus with that kind of history can carry several roof generations at once. A newer wing may have a single-ply membrane. An older building may carry layered bituminous roofing with many years of repairs. Mechanical penthouses, connecting corridors and canopies add more roofs. Our first job is to draw them all and number them. Each roof gets an ID, a plan, a photograph set and a short history, and the numbering stays fixed so later reports line up. Facilities then has one list to manage and one place to look when an alarm or a stain appears.
How the Roofs Are Put Together
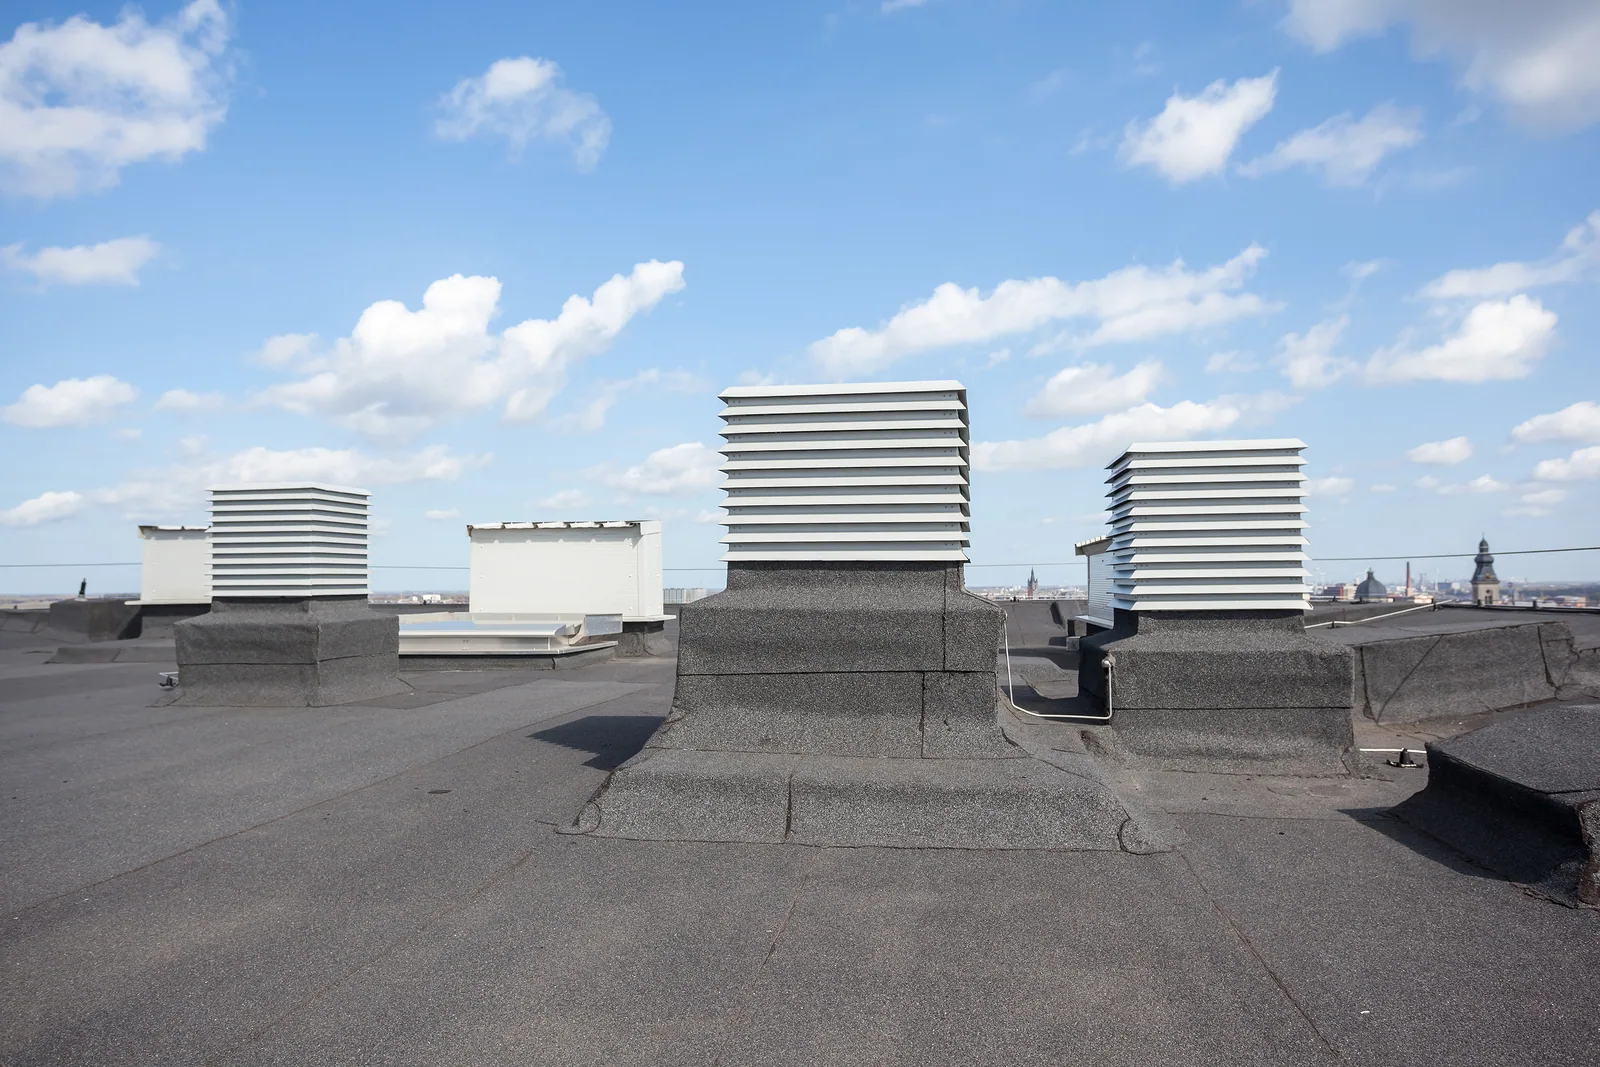
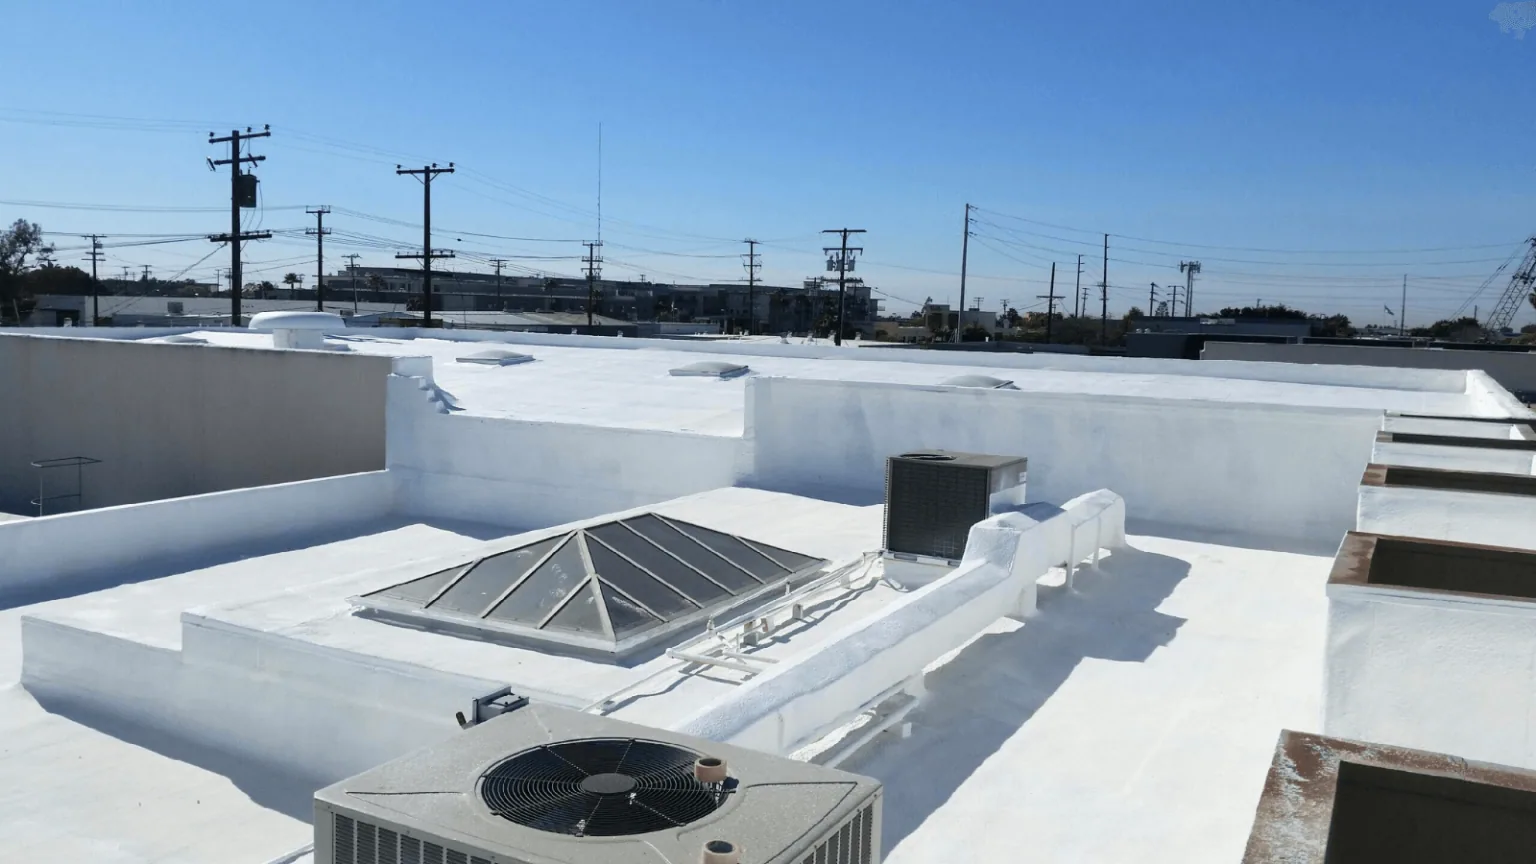
Each roof has a deck, insulation, a cover board and a membrane or metal. Healthcare adds equipment: air handlers, exhaust, medical gas vents and generators. Many of these penetrate the roof, and some must stay in service during roof work.
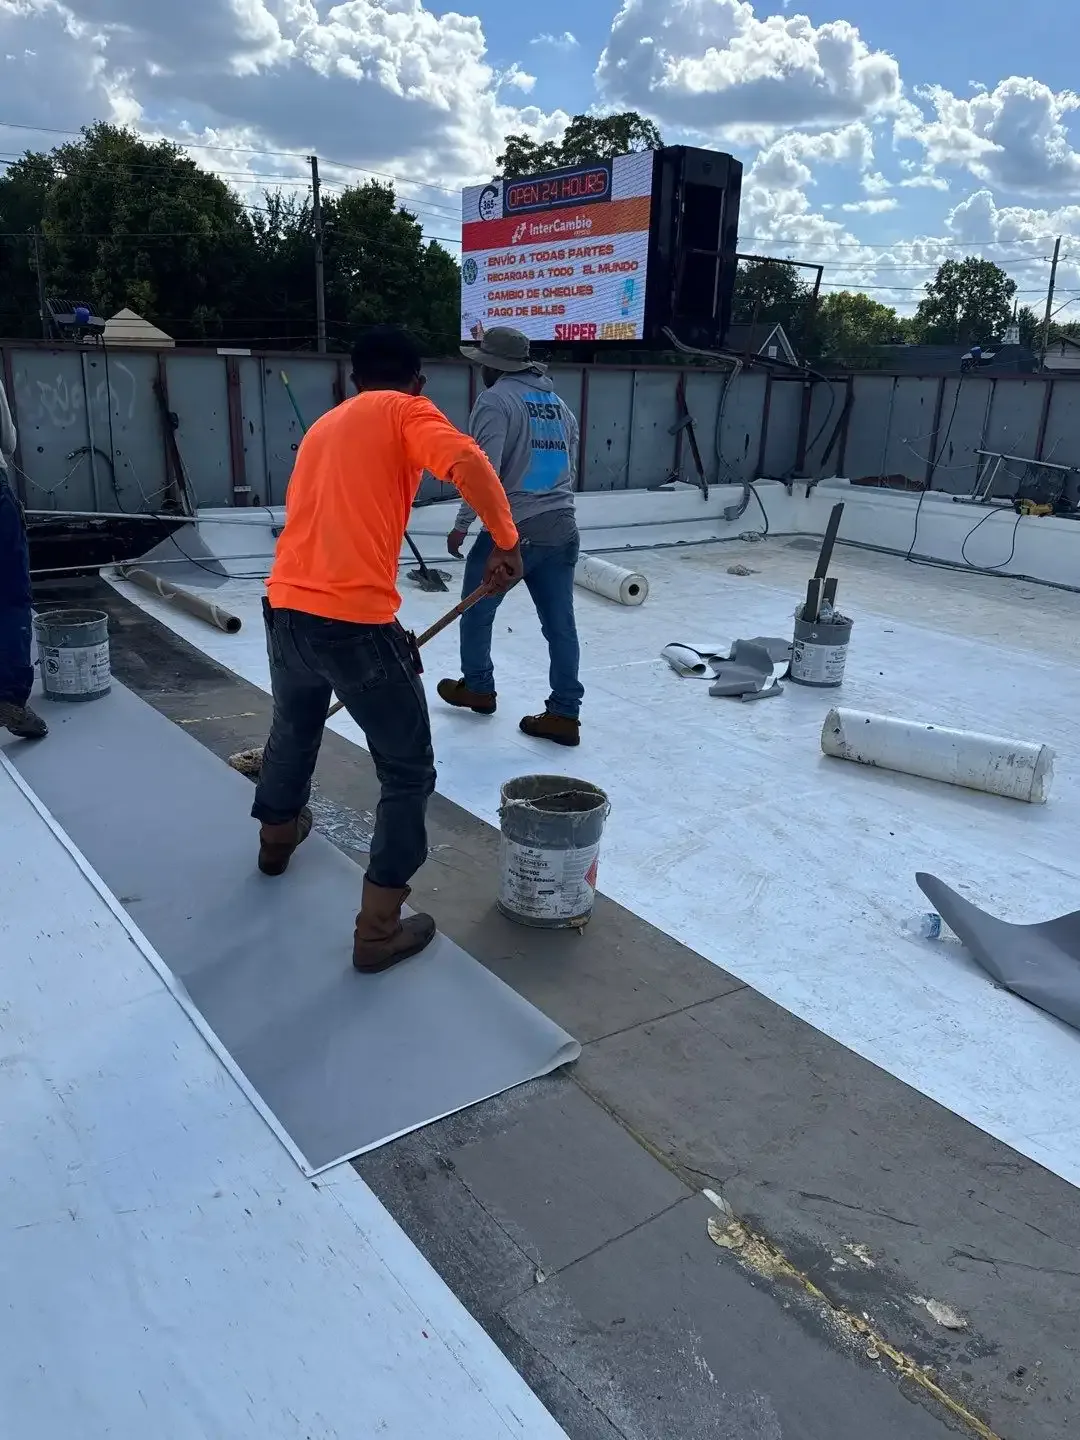
Membrane choice depends on the roof's use. A PVC roof resists many chemicals and exhaust residues and welds into strong seams. An EPDM roof patches easily. Bituminous systems tolerate foot traffic. For each, we identify the system, note its repair history and mark every penetration on the roof plan.
Where It Fails First
Hospital roofs fail at the same details as other roofs: curbs, seams, drains and edges. The difference is consequence. Water above an operating suite, a pharmacy or a lab is a patient-safety event, not a maintenance ticket. Mold risk adds a second layer of concern, because a wet ceiling in a clinical area triggers infection-control rules. The response is to dry the area, protect patients and find the entry point, and that sequence takes both the roofer and the infection-control team.
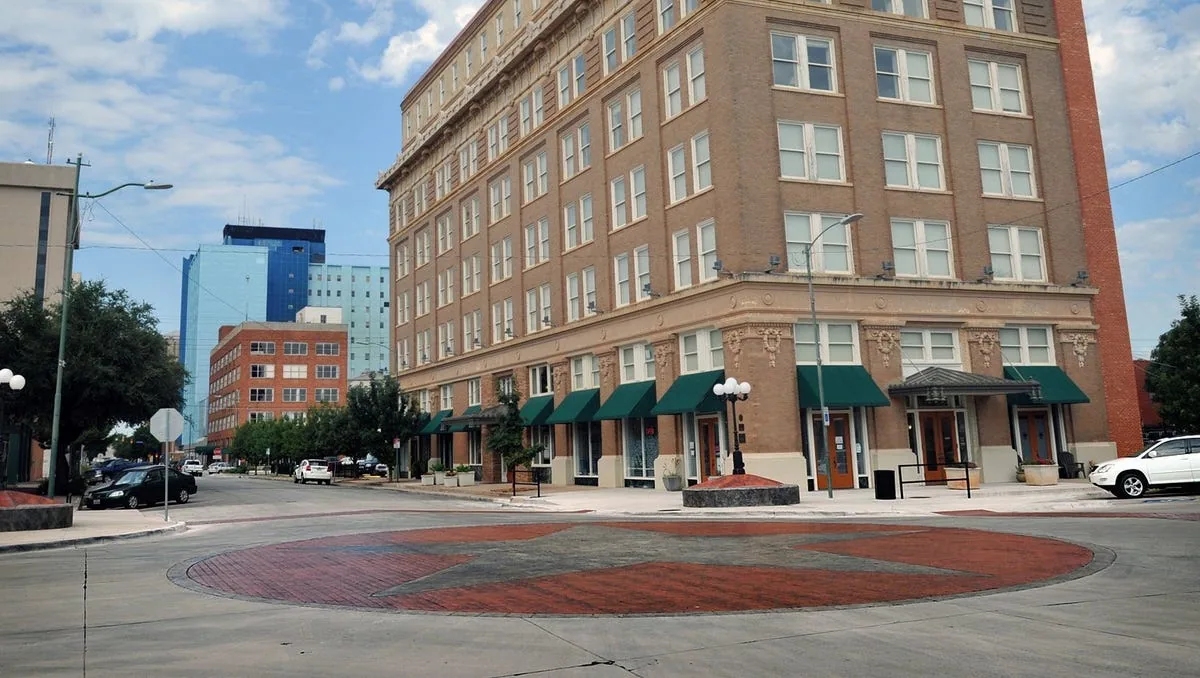
Heat and storms stress the roofs year after year. The calendar brings about 28 days a year at 100 degrees, and the F5 tornado of April 3, 1964 heavily damaged downtown. The April 1979 tornado also swept the south and east of the city, taking in the Southmoor and Sun Valley area. We use that record as context. A roof with a documented baseline and a dated inspection history is easier to protect than one with no file. Hail history matters too: stones bigger than baseballs hit Sheppard Air Force Base in 1993, and Iowa Park and Burkburnett took baseball-size hail in 1991. Neither is a finding about a roof today, but both are reasons to inspect after any large storm.
What to Check
The walk follows a plan agreed with the facilities team. Safety and infection-control rules apply on the way up, on the roof and on the way down.
- Roof access, ladders, hatches and fall protection, checked before any crew arrives.
- Air handlers, exhaust and vent penetrations, with the flashing at each.
- Seams, laps and edge metal, probed for open edges or lift.
- Drains, scuppers and overflow, flushed, with ponding lines recorded.
- Soft spots and stained ceilings below, tied to the roof zone above.
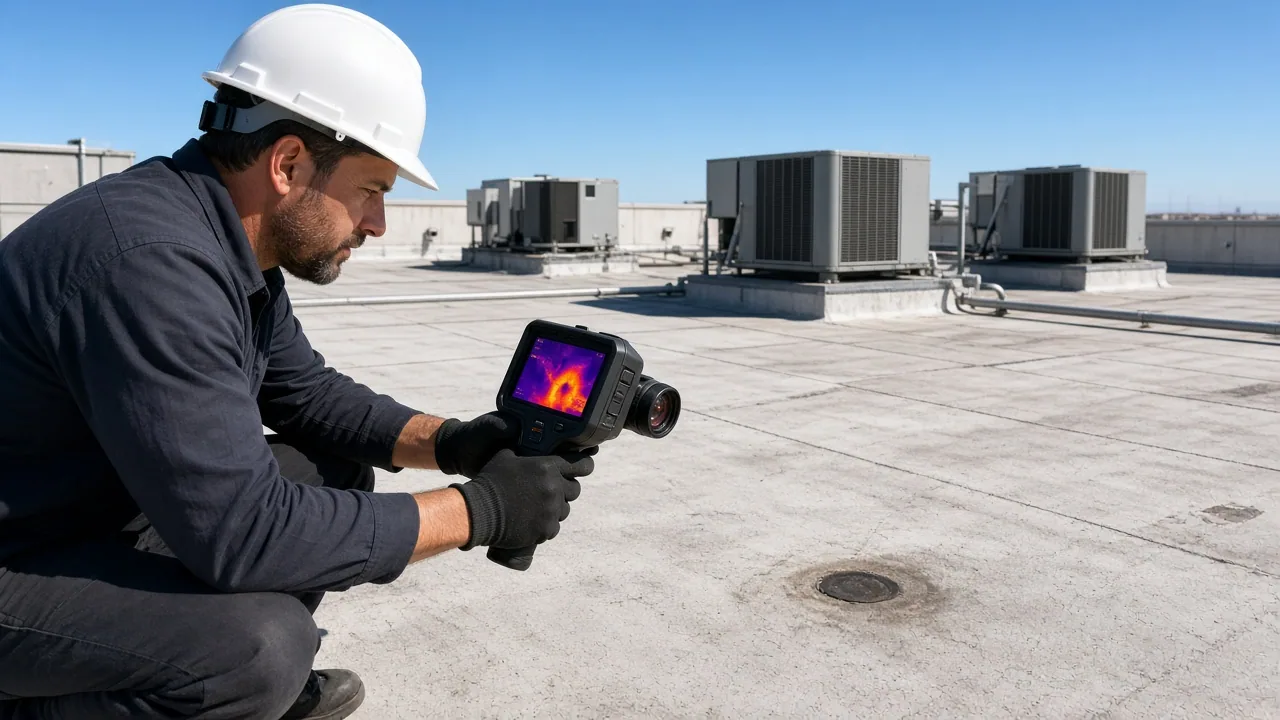
An infrared moisture survey helps on large roofs by mapping wet insulation without opening the membrane. Core cuts confirm what the scan shows. We then rank every roof by risk and consequence. The ranking is simple to read: the roof over a surgical suite and a roof over a storage shed are not equals, and the report shows that plainly so the budget follows the risk.
Repair or Replace
The rule is the same on every roof: if the layer underneath is dry, repair the details; if it is wet across a wide area, plan a replacement. The difference at a hospital is sequence. A roof over critical space moves to the front of the list even if it is not the oldest.
Replacements are phased and contained. Work zones are small. Every zone is opened, rebuilt and sealed within a single shift, with dust and odor controls, protected air intakes and a plan for hot work. A replacement may run over several seasons on a large campus. Cost follows roof area, wet insulation, the number of penetrations, access and the protective measures, which we price separately.
Temporary protection deserves its own plan. If a zone cannot be finished before weather turns, the crew leaves it sealed with a membrane rated for the exposure, not a tarp, and the facilities team gets a photograph of the closed zone. That small step keeps a week of rain from becoming a week of ceiling repairs.
Timing and Coordination
Roof work coordinates with infection control, facilities, safety and the departments below. We submit a written work plan, a crew list and a schedule. Noisy work runs when the units below can tolerate it, and material is hoisted away from entrances and ambulance routes. Trucks reach campuses by Interstate 44 and the U.S. routes through the city, and deliveries are timed to keep those approaches clear.
Plan the work for the shoulder seasons and keep a dated roof file for each building, including every temporary repair, so a patch never gets forgotten and carried into the next decade. Any large storm adds a hail damage check to the file. A medical office follows a lighter version of the same rules, and a data center shares the around-the-clock pressure.
Commercial Roofing Questions
How do you keep patients safe during roof work?
With a written plan approved by facilities and infection control: containment, protected air intakes, controlled access and daily close-in. The plan is reviewed with the departments below before work starts.
Can one roof record cover a whole campus?
Each roof gets its own record, with a shared format. That lets facilities compare buildings and rank work across the campus.
What happens if a leak appears over a clinical area?
We secure the opening first, contain the water and call facilities. Permanent repair follows the plan. Calls about active leaks are answered at any hour.
Are emergency repairs done differently in a hospital?
The first step is the same: stop the water. The difference is coordination, since the work is planned with the department below.
How often should hospital roofs be inspected?
Twice a year at minimum, plus after large storms. Critical zones can be checked more often. Each visit adds a dated entry to the roof file, so trends in a seam, a curb or a drain are visible before they turn into a leak over a patient room.
What do you need to start?
A list of buildings, roof ages if known, any past reports and the zones that are most sensitive. The first walk answers a specific question.