A clinic roof protects more than a ceiling. Under it sit exam rooms, supply closets, imaging equipment and patients who cannot be moved on short notice. The lesson is that a medical office roof has two schedules, the roof's and the practice's, and they must agree. In Wichita Falls, TX, the long, hot summers and the spring storm season set the roof's. The practice sets the other. Step one is to learn which rooms below cannot take water, dust or noise.

Know the Rooms Below
A medical office building may house a single practice or a dozen. Some rooms tolerate a drip, such as a waiting area. Others do not: sterile storage, imaging rooms, pharmacy space, labs. The first walk uses the floor plan, and every roof zone is tied to the rooms beneath it. That ranking decides the order of repair. The practice marks its most sensitive rooms in red on the plan before the walk begins, and we rank them first.
Health care is a large part of the local economy. United Regional Health Care System is among the largest employers in Wichita Falls, with about 2,100 jobs, and North Texas State Hospital employs about 1,000. Those jobs show how much of the local economy runs through health care, and none of it describes an individual roof. Each building is read on its own: the layers, the equipment, the history.
The roads matter for access. Interstate 44 ends at the western side of the city, and U.S. 82-277 crosses town as Kell Boulevard, so the Kemp and Kell corridor is one of the routes patients, staff and crews all share. We plan lift and truck positions with that traffic in mind.
How the Roof Is Put Together
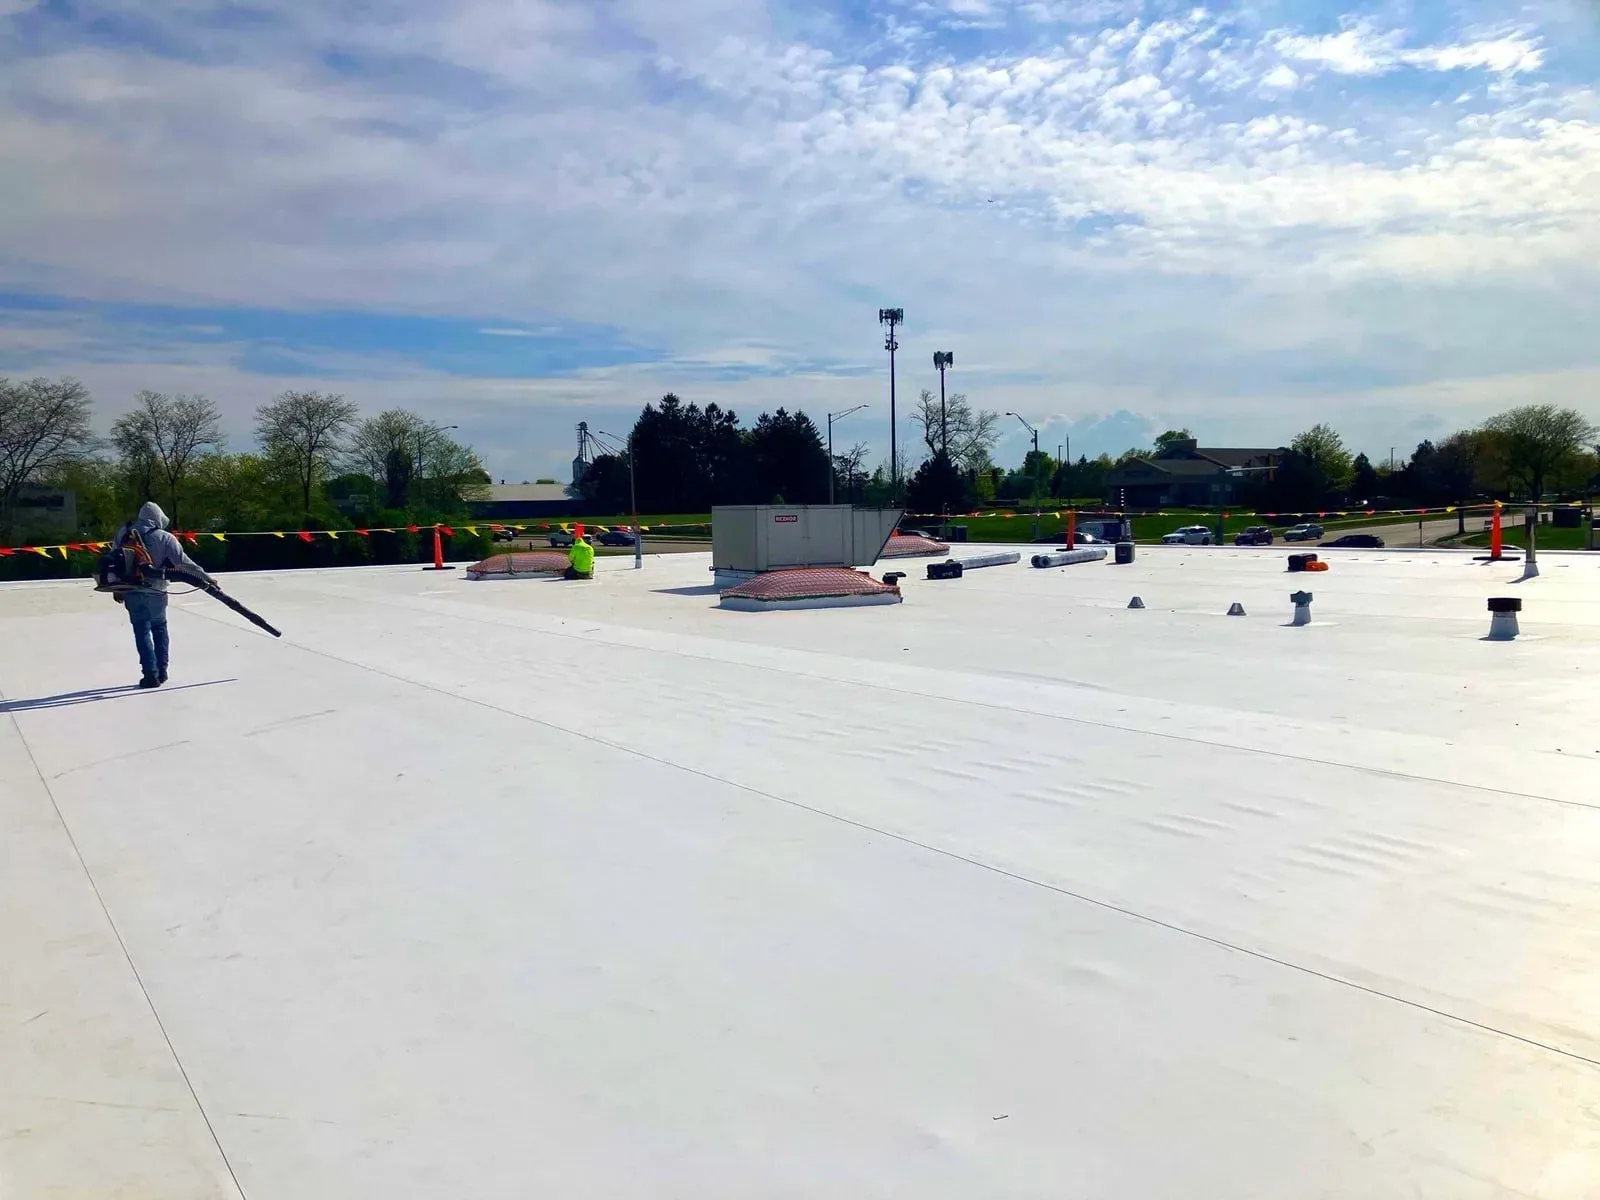
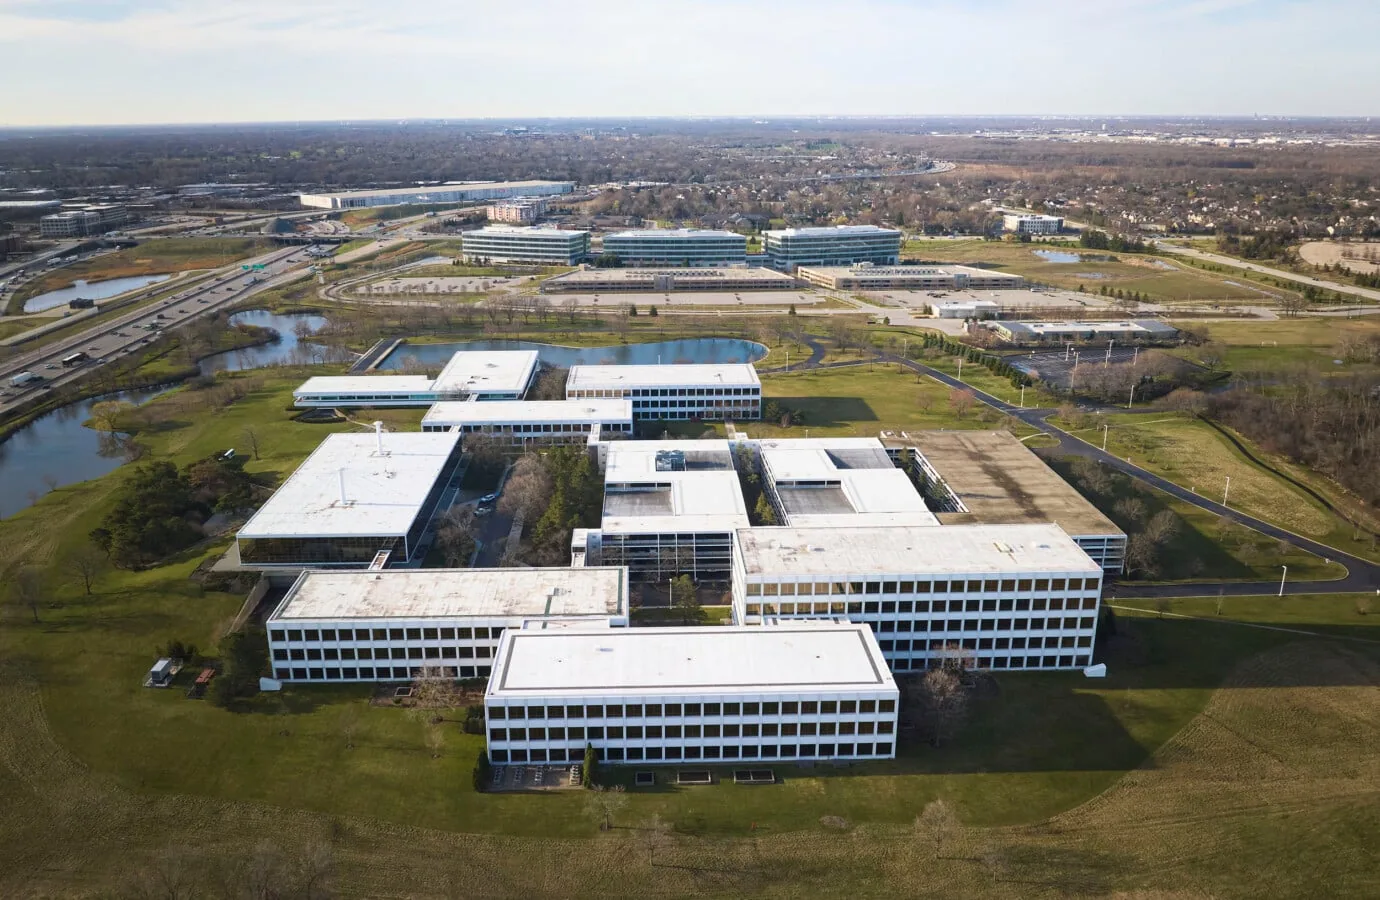
Most medical offices are low-slope buildings with a deck, insulation, cover board and membrane. Rooftop units serve the exam rooms, and exhaust fans serve labs and restrooms. Each unit, fan and pipe is a penetration, and each seal ages at its own pace.
Because air handling matters in a clinic, the roof and the HVAC plan are linked. A leak into a ceiling plenum can wet duct insulation, spread moisture through the building and carry odor into patient areas. That is why a TPO or PVC membrane with a cover board and well-flashed curbs is the common choice, and why drains and overflow get a close look.
Where It Fails First
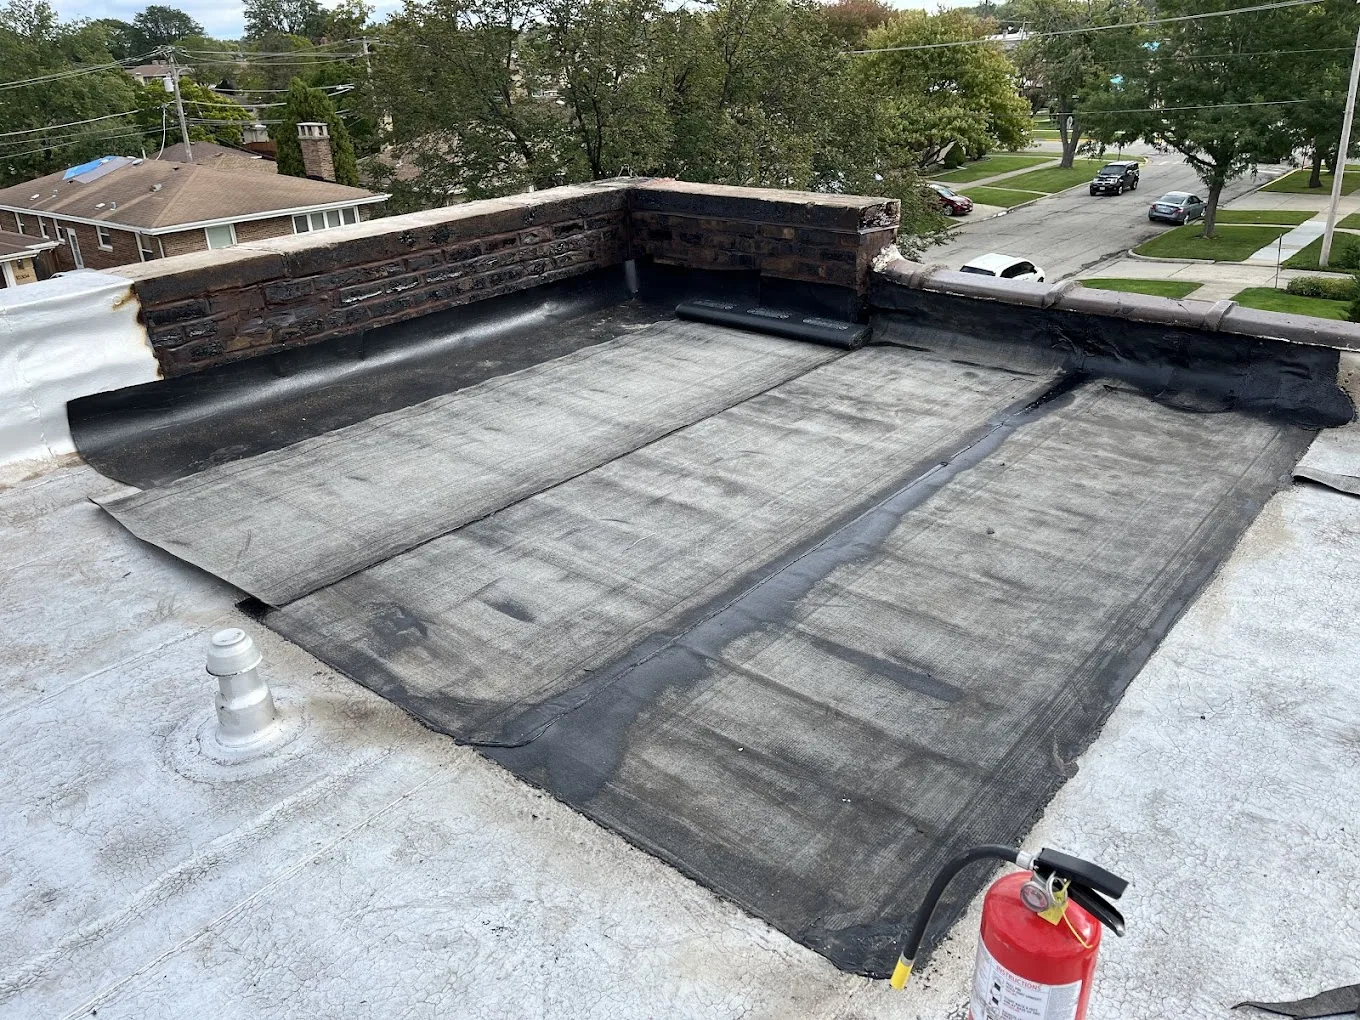
Clinic roofs fail at curbs, seams and drains, the same as other offices. The difference is what a failure costs. A slow leak at a unit curb may wet the plenum above an exam room for weeks before a stain appears. Mold and odor follow, and a room may be closed while it is dried and tested. A closed exam room costs the practice appointments, and that cost usually exceeds the cost of the roof repair that would have prevented it.
Heat drives the long fatigue. Roughly 102 days a year reach 90 degrees or higher, and rooftop units run hard through all of it. Hail adds the sudden stress: stones larger than baseballs reached Sheppard Air Force Base in March 1993, and a baseball-size storm struck Iowa Park and Burkburnett in April 1991. That history is context, not a diagnosis.
What to Check
The walk starts at the equipment, since the equipment serves the patients. We photograph each finding and tie it to the room plan.
- Unit curbs and supports, with flashing height, caps and fasteners.
- Exhaust fans and vents serving labs and restrooms, with the boot at each.
- Seams, laps and edge metal, checked along their length for gaps.
- Drains and overflow, flushed, with ponding lines noted.
- Soft spots underfoot, tested by probe and confirmed by a core cut.
An infrared moisture survey maps wet insulation without opening the roof. The core cut then confirms the finding. For a clinic, that sequence limits how often the roof is opened and how long it stays open. It also gives the practice a map to share with its insurer or landlord, with each wet area outlined and each finding dated.
Repair or Replace
One clean rule: protect the rooms first. Where the layer underneath is dry, repair the details and watch the roof. Where wet insulation sits over a sensitive room, that zone moves to the front of the line. A commercial roof repair at a curb is quick. A full replacement takes planning.
Wet insulation is the deciding finding. If a core shows wet board above a sensitive room, the zone is cut out and rebuilt, not patched, because a patch over wet board lets moisture sit above the ceiling. If the cores are dry, the roof earns repair, and we state the details that will fail next so the budget can plan for them.
A replacement is phased by zone, with containment, daily close-in and a plan for dust and odor. Hot work is limited, and adhesive vapors are routed away from fresh-air intakes. Cost follows roof area, the number of units, the amount of wet insulation and the protective measures. We price those measures as their own line, so the practice sees what protection costs and what the roof itself costs. In an occupied building the protection often decides the schedule more than the roofing does.
Timing and Patient Access
Work around the practice. Noisy work runs before clinic hours or on days when the office is closed. Patient entrances stay clear, and the lift sits away from the door and the drop-off. Fresh-air intakes are protected, and the building engineer controls any unit shutdown. Hoisting happens before the first appointment or after the last, and the crew keeps tools, ladders and material out of corridors and waiting rooms.
Most important is communication. The practice manager gets a written schedule and a contact for the day, and a quick call each morning confirms what will happen on the roof that day. If the building has several tenants, such as an office building with a clinic on one floor, notices go out through the owner. A hospital roof follows stricter rules, and a clinic often follows a lighter version of them.
Commercial Roofing Questions
How do you control dust and odor during a clinic reroof?
We phase the work, use containment, protect fresh-air intakes and choose adhesives and methods that limit vapors. The practice manager approves the plan first.
A ceiling tile over an exam room is stained. What happens first?
We map the stain to the roof zone, check the nearest curb and drain and run a moisture scan. A dry-in follows if water is entering. Permanent work comes after the cause is clear.
Can the roof be repaired on a weekend?
Often, yes. Weekends and early mornings suit noisy work. We confirm the schedule with the practice and the building engineer.
Do rooftop units need special handling?
Yes. We coordinate shutdowns with the building engineer and keep the roof sealed when the unit comes back on.
How often should a clinic roof be checked?
Twice a year, once before summer and once after spring storms. A storm adds a visit, and so does any large hail event, since a bruise in the membrane over an exam room can leak months after the storm.
What should the practice have ready?
The roof age if known, a floor plan showing the sensitive rooms and any leak history. We take it from there and start above the rooms that cannot take water.