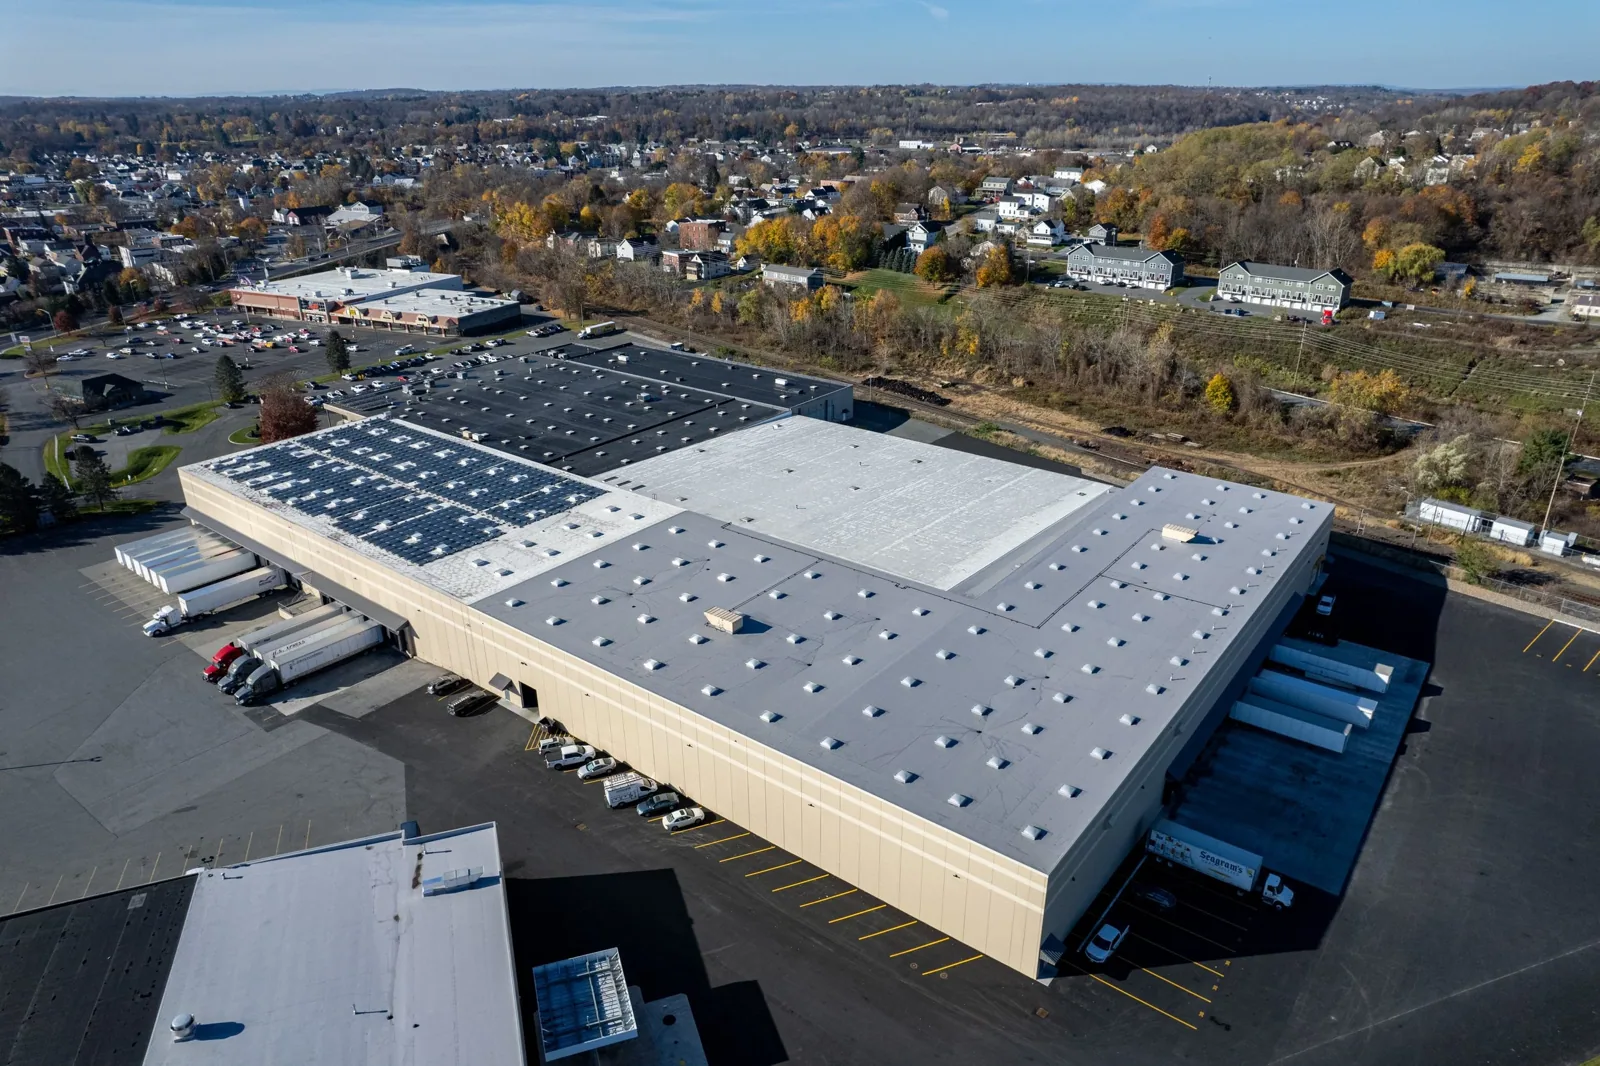
A flex building is two buildings under one roof line: an office front and a shop or warehouse back. The front has glass, ceilings and air conditioning. The back has tall walls, dock doors and open floor. One owner and several tenants share the roof, and each tenant treats the part over their own suite as theirs. In Wichita Falls, TX, the Business Park, aimed at distributors and manufacturers, is the natural home for this building type. Start with the building. Then walk the roof in the order that water would travel.
Front, Back and Everything Between
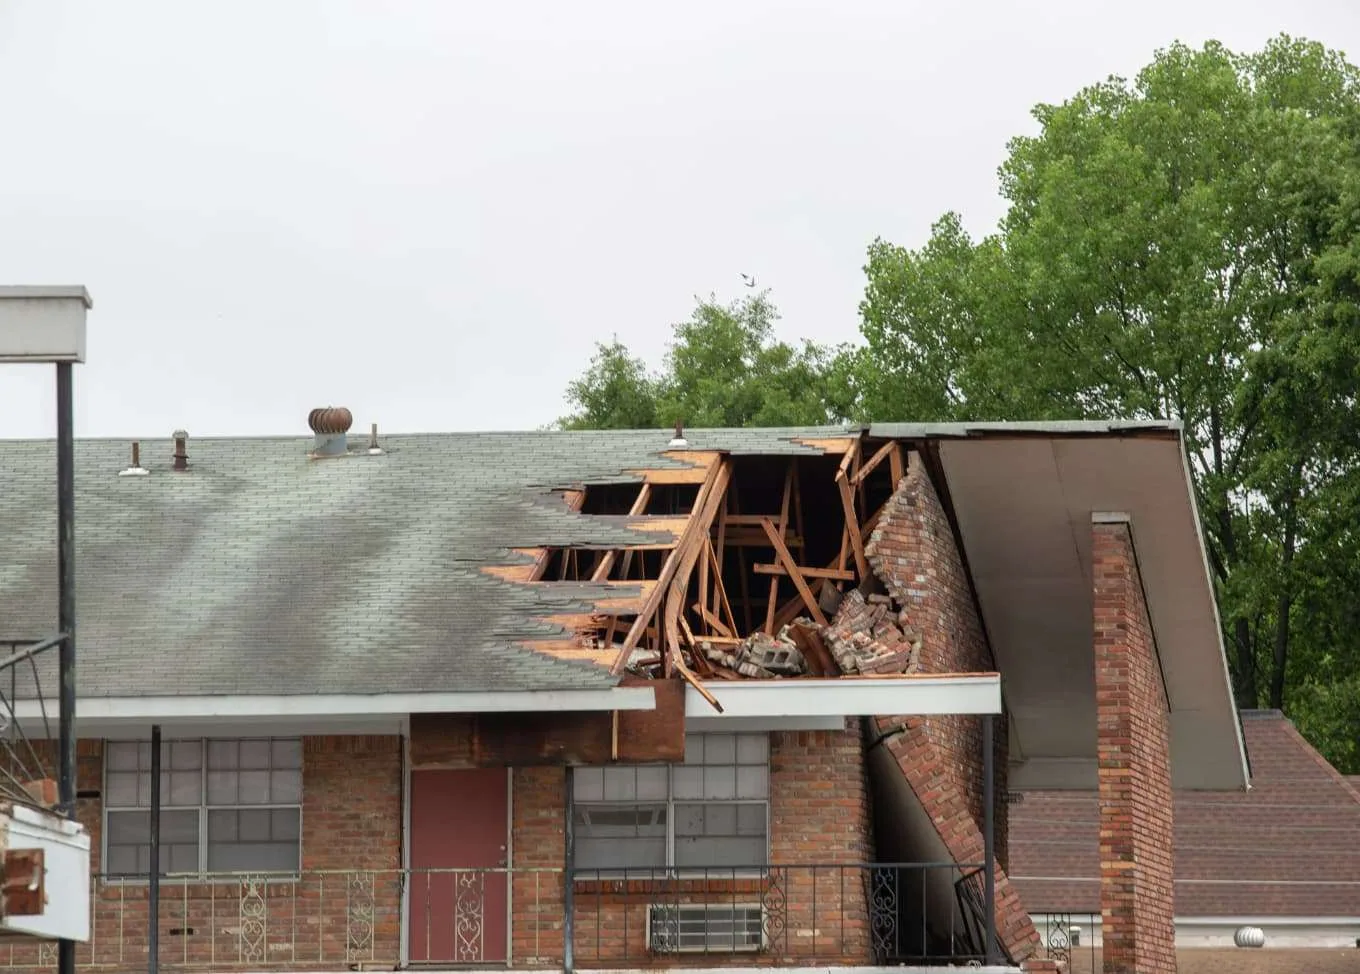
The front of the building usually has a lower roof than the back, with a step where the two meet. Water runs down the tall back wall onto the lower front roof and wears a stripe where it lands. That step wall is a flashing detail, and it is often the first joint to open.
Suites in a multi-tenant building are separated by demising walls that rise to the deck. Under the roof, each suite may have its own rooftop unit, exhaust fan and vent stack. A building with six suites can carry six of each. Owners get calls from tenants about stains, but the roof is shared, so a repair in one suite often affects others. We mark each tenant space on the roof plan before we start.
Dock doors and overhead canopies add their own edges. A canopy over a loading door ties into the wall below the roof line, and the joint takes both wind and the splash from trucks. Parapet caps along the back wall take the most wind pressure, so a loose cap there is worth a note on the plan. We photograph these edges from the roof and from a lift, so the owner can see them as the tenants do.
Where the Business Park Fits
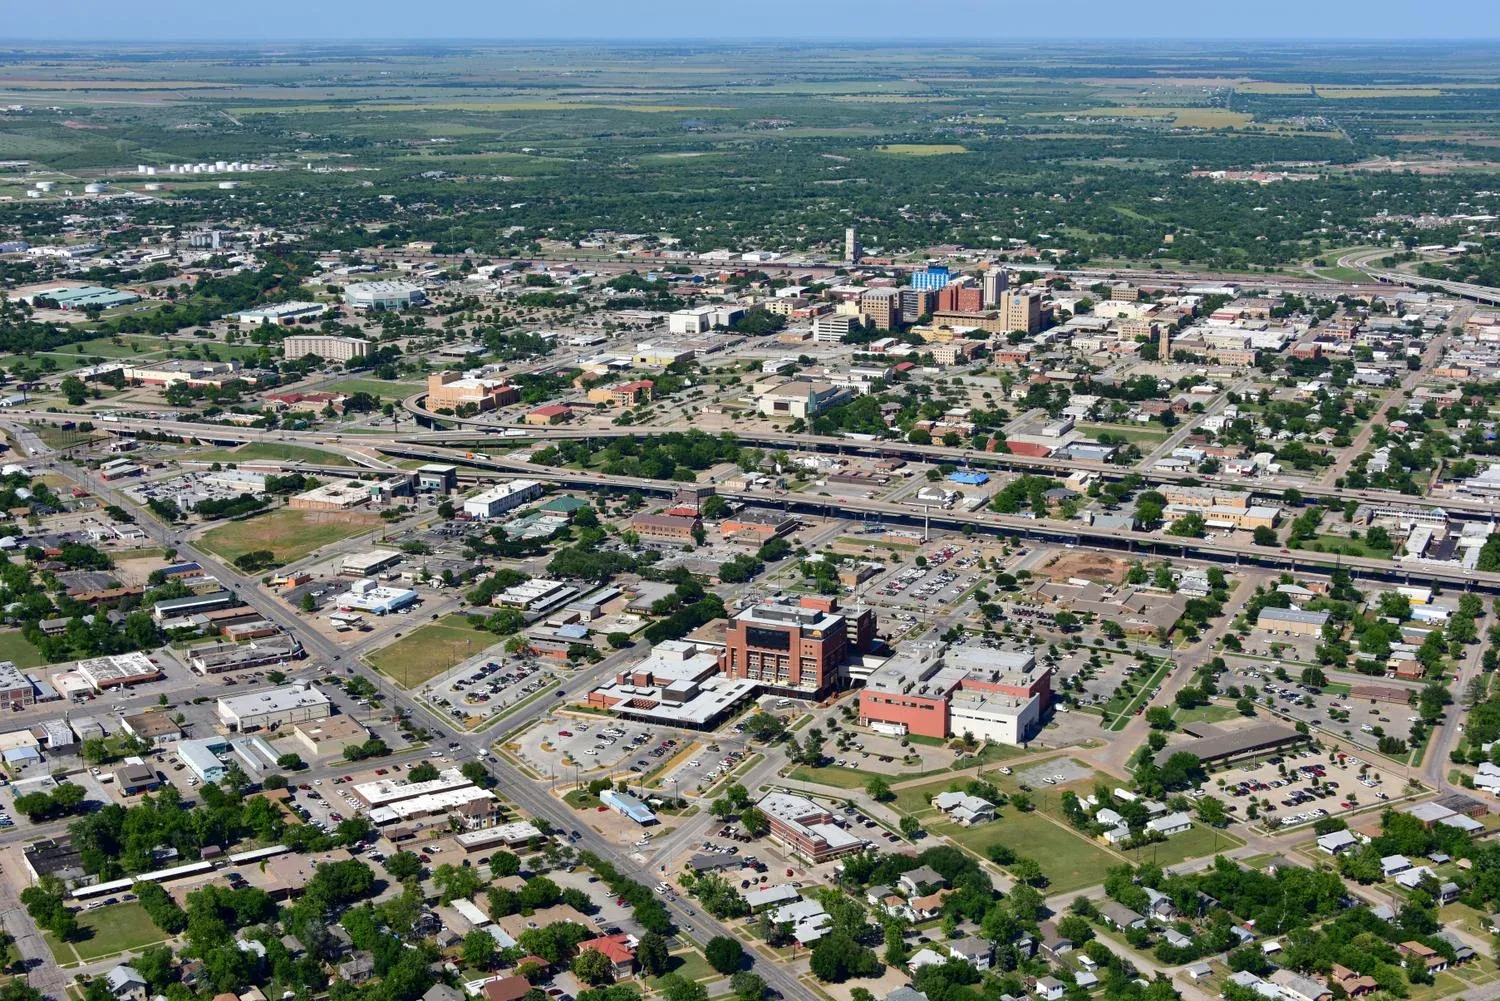
On 525 acres, the Wichita Falls Business Park courts distributors, high-tech operations and manufacturers. Arconic, Pratt & Whitney and Sealed Air are named among the area's major employers, and aerospace and aviation supply-chain firms are a target cluster. The city promotes Interstate 44 and Class I rail for logistics.
For a flex building, that mix means tenants with different needs under similar roofs: a light assembly shop, a parts distributor, a contractor's yard and a small office. Each use puts a different load on the roof. Process exhaust, forklift traffic at dock doors and heavy rooftop equipment all affect where and how the roof wears. We ask what each tenant does before we pick a repair, because the tenant's operation can change what lands on the roof.
Where Flex Roofs Fail First
Expect trouble at the step between front and back, at the rooftop units and at the drains. A rooftop unit installed by one trade and serviced by another gets a flashing that nobody owns. Condensate lines drip on a single spot. Exhaust stacks from shop spaces carry heat and fumes that wear on a boot.
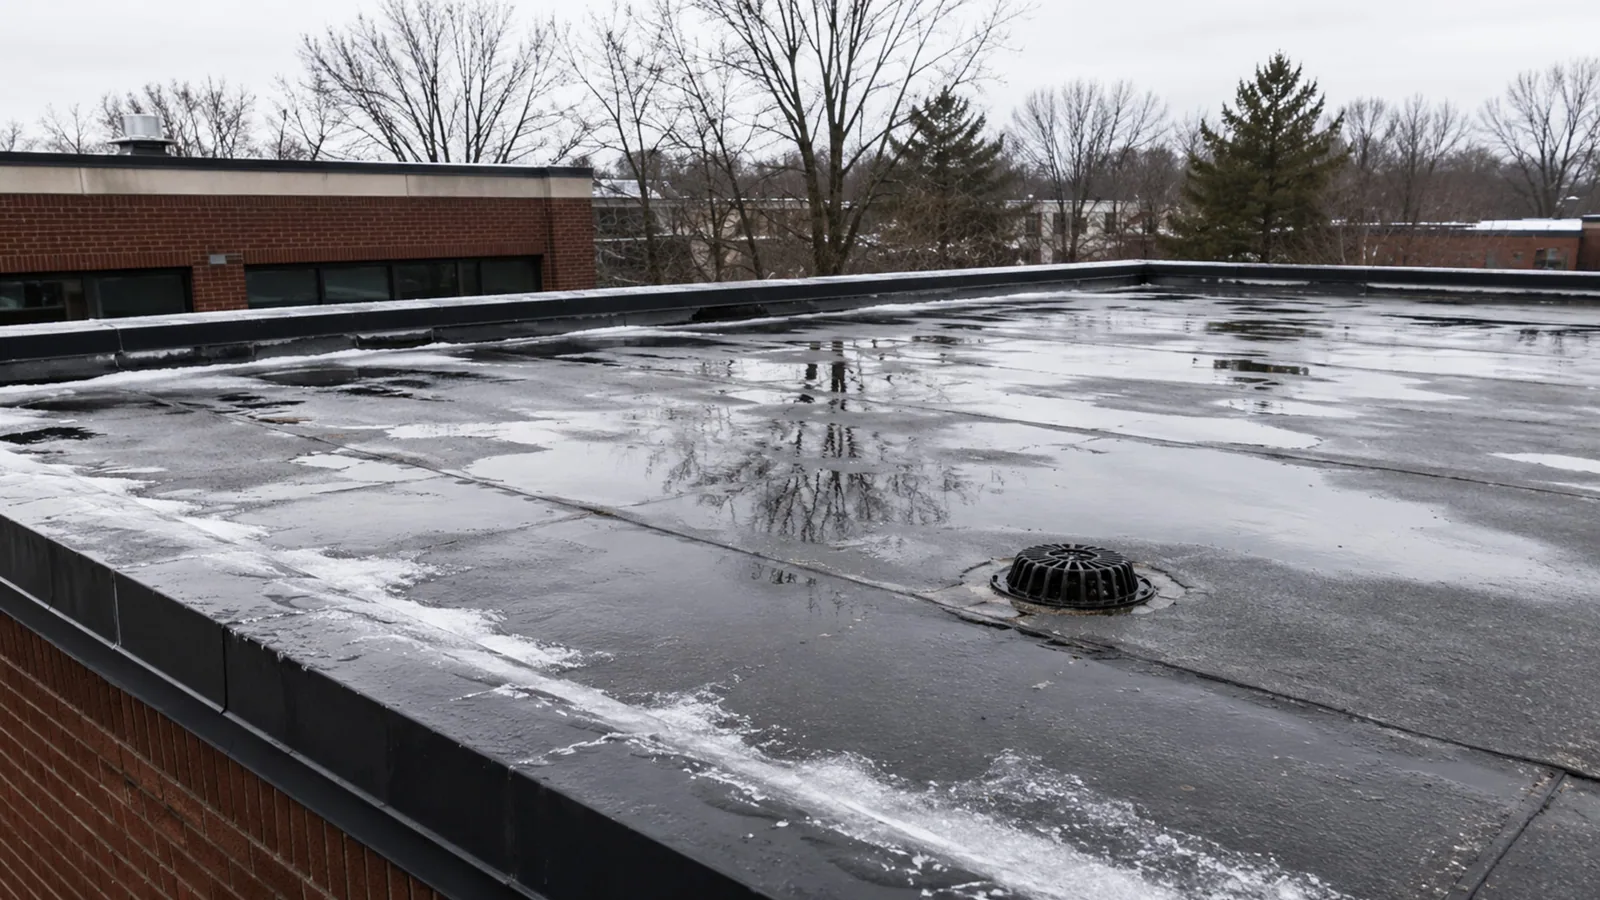
Drains are a quieter failure. A flex roof is often low-slope with interior drains or scuppers, and in a business park with open ground around it, leaves, dust and trash end up on the roof. A clogged drain leaves standing water, and a ponding line shows where the slope loses. Heat is the slow stress: The membrane expands and contracts through about 28 days a year at 100 degrees.
Hail adds a sudden kind of wear. Stones larger than baseballs struck Sheppard Air Force Base in March 1993. That is history, not a finding, and a flex roof is checked for hail damage by pressing and probing the membrane, not by assuming. A bruise over insulation may not leak for a season.
Layers Over Mixed Uses
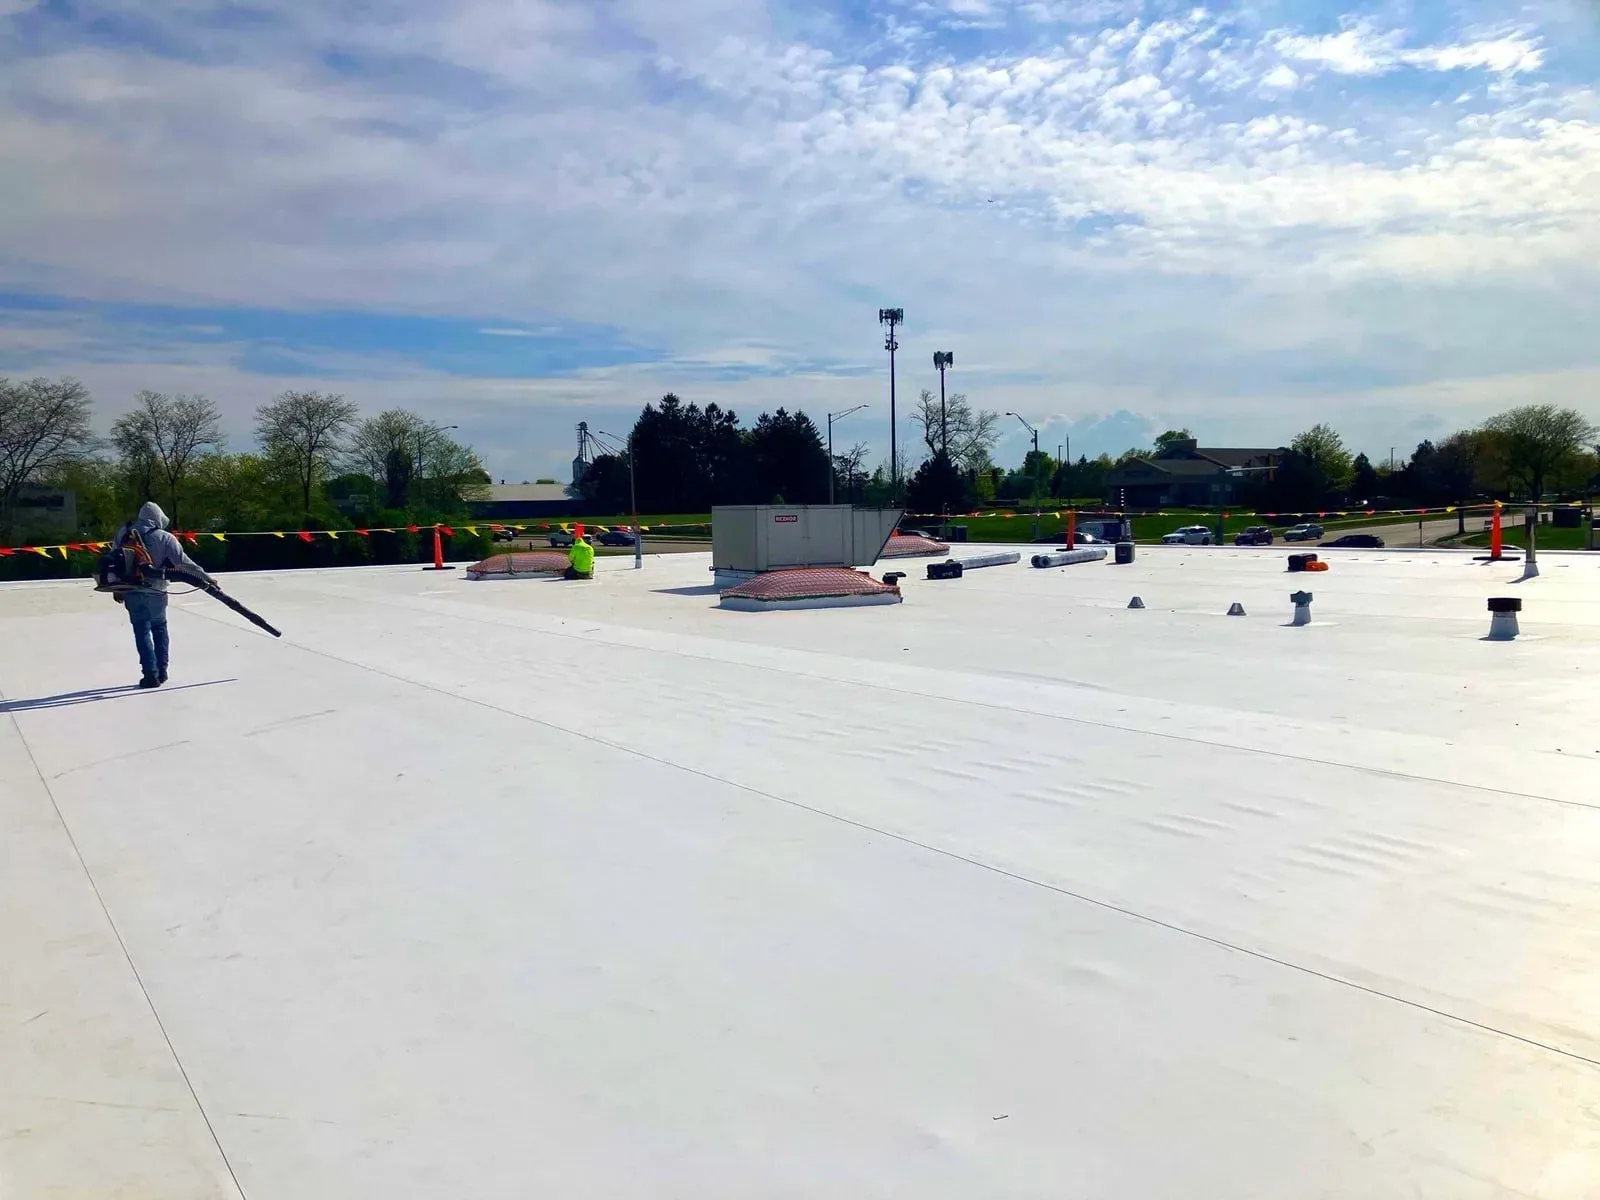
Most flex roofs carry a single-ply membrane such as TPO or EPDM over insulation on a steel deck, and some older buildings have modified bitumen. The insulation matters because the front office needs cooling and the back shop may not be cooled at all. Wet insulation over the office raises the air-conditioning cost and can lead to ceiling stains, while wet insulation over the shop may cause rust on the steel deck.
A moisture scan shows which part of the roof is wet. We follow it with a few core cuts, and the results go on the roof plan. The plan then guides the repair order. A moisture survey across the whole building costs less than a series of partial repairs that never find the source, and it gives the owner something concrete to show tenants and lenders.
Repair, Recover or Replace
The sorting is short: a dry roof with failed details is a repair, a sound roof with a dry base can take a recover, and a roof that is wet over a wide area needs replacement. For multi-tenant buildings, the order matters as much as the method: we replace the wettest section first, then the next, so the building can stay in use.
Cost depends on area, access around parking and docks, the number of rooftop units to lift, the thickness of any added insulation and the number of tenant spaces affected. Lease terms decide who pays for what, so the written scope separates common-area work from tenant-specific work. That separation makes it easier for an owner to explain the bill, and it keeps the project moving. Where several tenants share a rooftop unit curb or a drain, the scope names the shared item once, so nobody pays for it twice.
Keeping Tenants Working
Tenants run on schedules: shipments, shifts, calls and customer visits. We notify each suite ahead of time, work in sections and close in before the crew leaves. Dock doors and customer entrances stay clear. For a tenant with sensitive equipment, interior protection goes in before the cut opens, and rooftop shutdowns are scheduled to the tenant's calendar.
The same approach fits a warehouse or a distribution center, though those usually have a single operator. A flex building adds the coordination of several. The owner gets one written schedule, one point of contact and a short daily note about what was finished and what comes next. Where a lease gives a tenant responsibility for the roof over its own suite, the owner and that tenant sign off on the same written scope before work begins.
Commercial Roofing Questions
Why does a flex building leak where the office meets the shop?
That step wall carries water from the tall back roof onto the lower front roof, and its flashing moves with both. Sealant ages, and the wall begins to let water in. We rebuild the flashing and test it.
Who pays when only one tenant's space is leaking?
The lease decides. We separate common-area work from tenant-specific work in the scope, so the owner can apportion costs with a clear record.
Can tenants stay open during a reroof?
Usually. We work in sections and close in before leaving, and each tenant gets a notice with dates. A tenant with sensitive equipment gets extra protection under open cuts.
Does the roof change when a tenant changes use?
It can. A new process exhaust, heavier rooftop unit or added penetration changes the wear on the roof. We review any new equipment on the plan before it is installed.
What should an owner send first?
A site plan with suite numbers, the roof age if known, a list of leaks by suite and the tenant uses. With that in hand, the first walk is aimed at the suites that matter most.